Five-bedroom house designs: how big families actually live
Fletcher Fraser
·
27 Jun 2024
·
3 min read
Five bedrooms is not three plus two. It is a house that has to be zoned, with two living rooms, enough bathrooms and a plan that works when the kids leave.
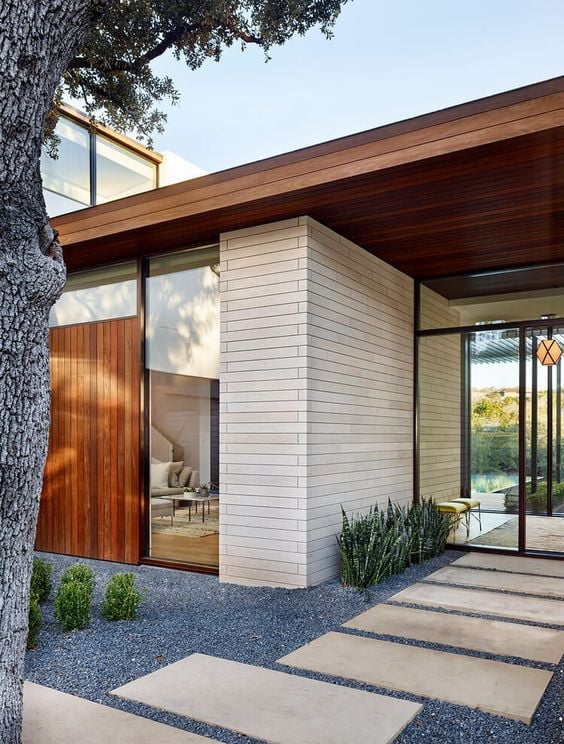
A two-storey family house, the bedrooms zoned upstairs
Families who need five bedrooms come to us in two forms. Some are building a new house on a block they already own. More are in a Queenslander with three bedrooms and a family that has grown past it, and want to know whether the house can become the five-bedroom one they need. The plan for both is the same problem: how to put a lot of people under one roof so they can be together when they want to be and apart when they do not.
Zone the plan
Five bedrooms in a row off a hall is a motel. The layouts that work put the parents' bedroom with its bathroom and wardrobe in one zone, the children's bedrooms with their shared bathroom in another, and the fifth room where it can be a guest room, a study or a teenager's room without disturbing either. In a two-storey house that is usually parents and living downstairs, children upstairs, or the reverse. In a single-storey house the two bedroom wings sit either side of the living area.
Two living rooms
A house for six or seven people needs a second living room. Not a formal lounge nobody uses, but a room for the children and their friends, with a door, away from the kitchen. It can be small. It is the room that keeps the main living area civil, and in a two-storey house it goes at the top of the stair as a landing room, which costs almost nothing in floor area.
Bathrooms and the laundry
Five bedrooms want three bathrooms, or two and a half at the least: an ensuite for the parents, a family bathroom with the toilet in a separate room, and a powder room near the living area for guests. The laundry in a big family is a working room, not a cupboard, and it wants a bench, a drying space and a door to outside. Plan it beside the children's bathroom so the plumbing shares a wall.
The Queenslander version
Most of the five-bedroom houses we build start as a three-bedroom Queenslander. Raising the house and building under gives a new lower level of the same footprint, which comfortably holds two or three bedrooms, a bathroom, the laundry and the second living room, while the original house upstairs keeps its bedrooms and gains the opened-up kitchen and living. The two levels are the two zones, with the stair between them. It is the most natural five-bedroom plan there is, and it keeps the house the family already loves.
The new build version
On a knockdown block or a new site, a two-storey house of 280 to 350 square metres carries five bedrooms without strain. We keep the ground floor for the shared rooms and the parents, with the living opening to the garden on the north or east, and the children upstairs with their own living space. A single storey can do it on a wide block, at a larger footprint and a longer roof. We design and build both; see custom new homes.
When the children leave
The house is a five-bedroom house for perhaps fifteen years. Plan for what it becomes afterwards. Two of the bedrooms should be able to become a study and a guest room without changing anything. The lower level of a raised Queenslander can become a self-contained flat for a parent or a tenant if it has its own entry and the plumbing for a kitchenette, and that is a decision made at the drawing stage for a few hundred dollars, or on site later for many thousands.
Running it
A big house costs money to heat, cool and light. Orientation, ceiling fans, cross ventilation and a well-insulated roof do more for the bills than any appliance, and they are free at the design stage. Zoned air conditioning that can run one half of the house at a time matters in a plan built in halves.
If your family has outgrown the house, bring the floor plan to a free meeting at the studio. We will tell you whether it can grow to five bedrooms, and roughly what each path would cost.
“A five-bedroom house is two houses that share a kitchen. The plan works when each half can shut its door on the other.”

The shared living room, the largest room in the house
ONE STUDIO
We design, and we build what we design. The same people draw the house, get it approved and build it.
9 FORSYTH ST,
FAIRFIELD QLD 4103,
AUSTRALIA
QBCC 22698 · QBCC 15229232
MEMBER — MASTER BUILDERS AUSTRALIA
© 2026 FSX DEVELOPMENTS PTY LTD