
A good extension is a renovation of the whole house, not a room bolted on the back. The new extension changes how the old rooms are used, where the light comes from and what the yard is for. We draw and price all of it at once, so the house works as one and the price is fixed before approval.
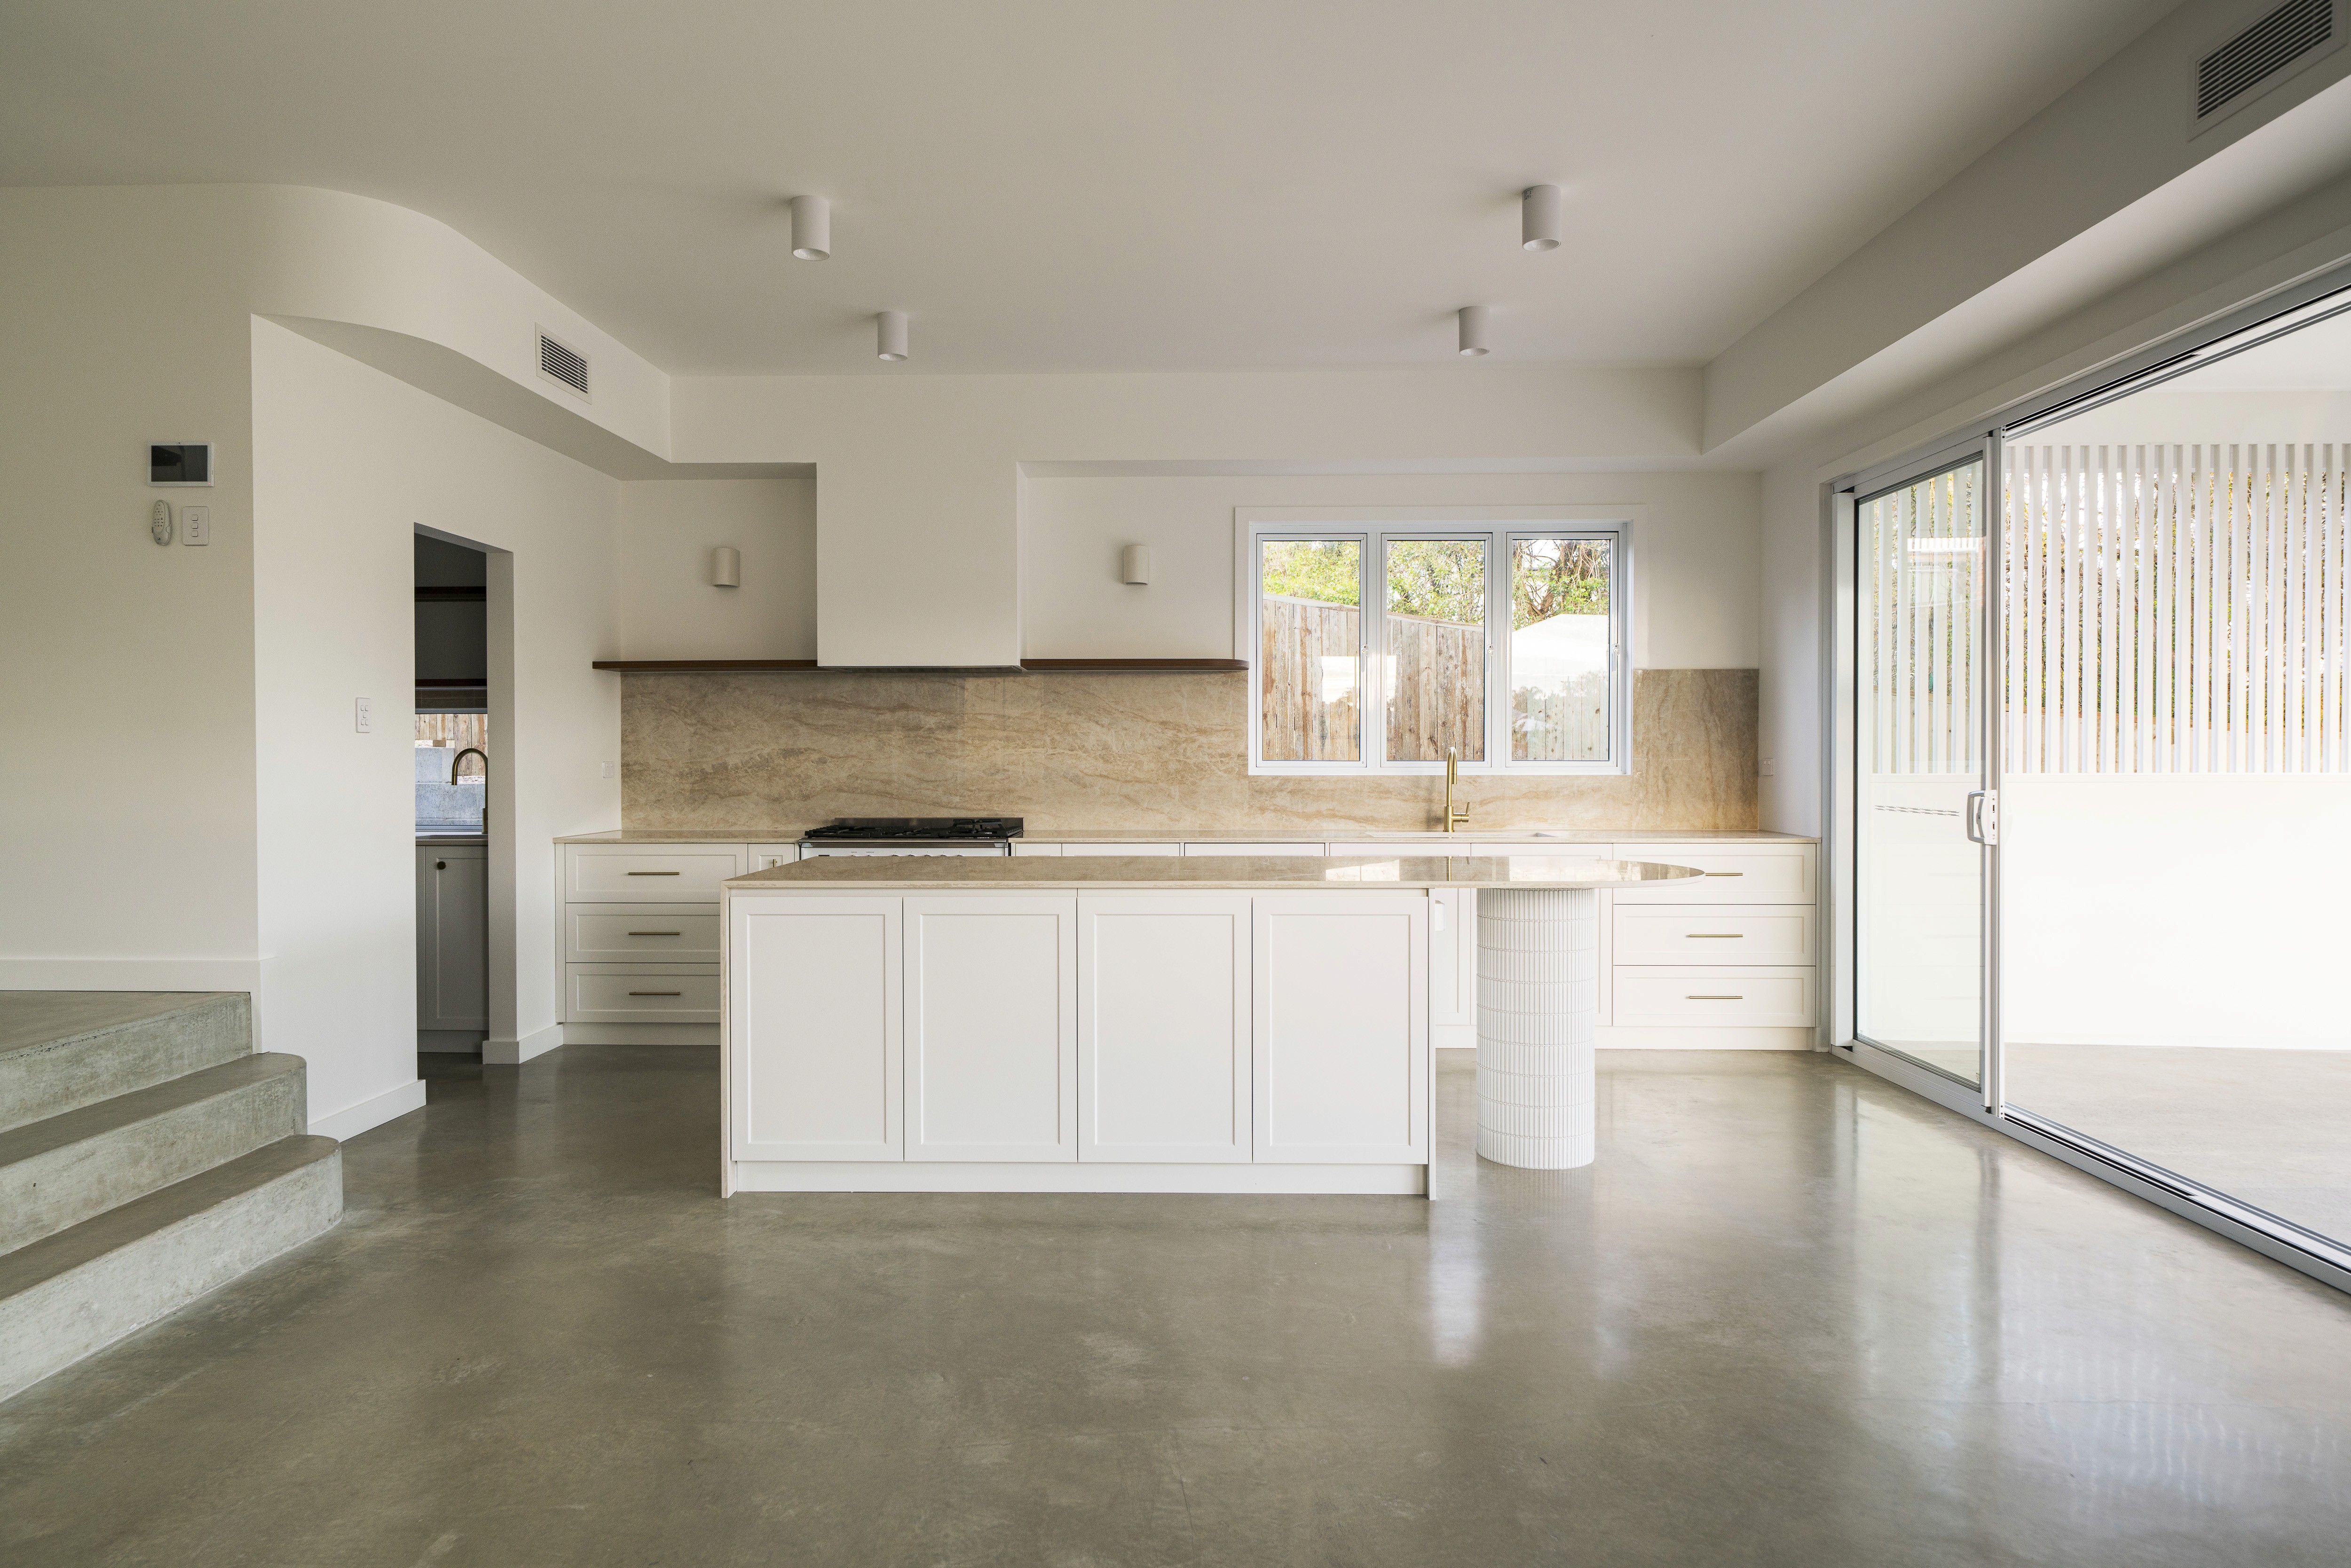
CAMP HILL, 2025 · REAR EXTENSION AND DIG-OUT, NEW KITCHEN AND LIVING
THE FLOOR STEPS DOWN INTO THE NEW KITCHEN, WHICH SLIDES OPEN TO THE COVERED PATIO.
BALMORAL, 2023 · THE REAR WING MID-BUILD: SLAB DOWN, TRUSSES ON, DOORS IN
What an extension involves
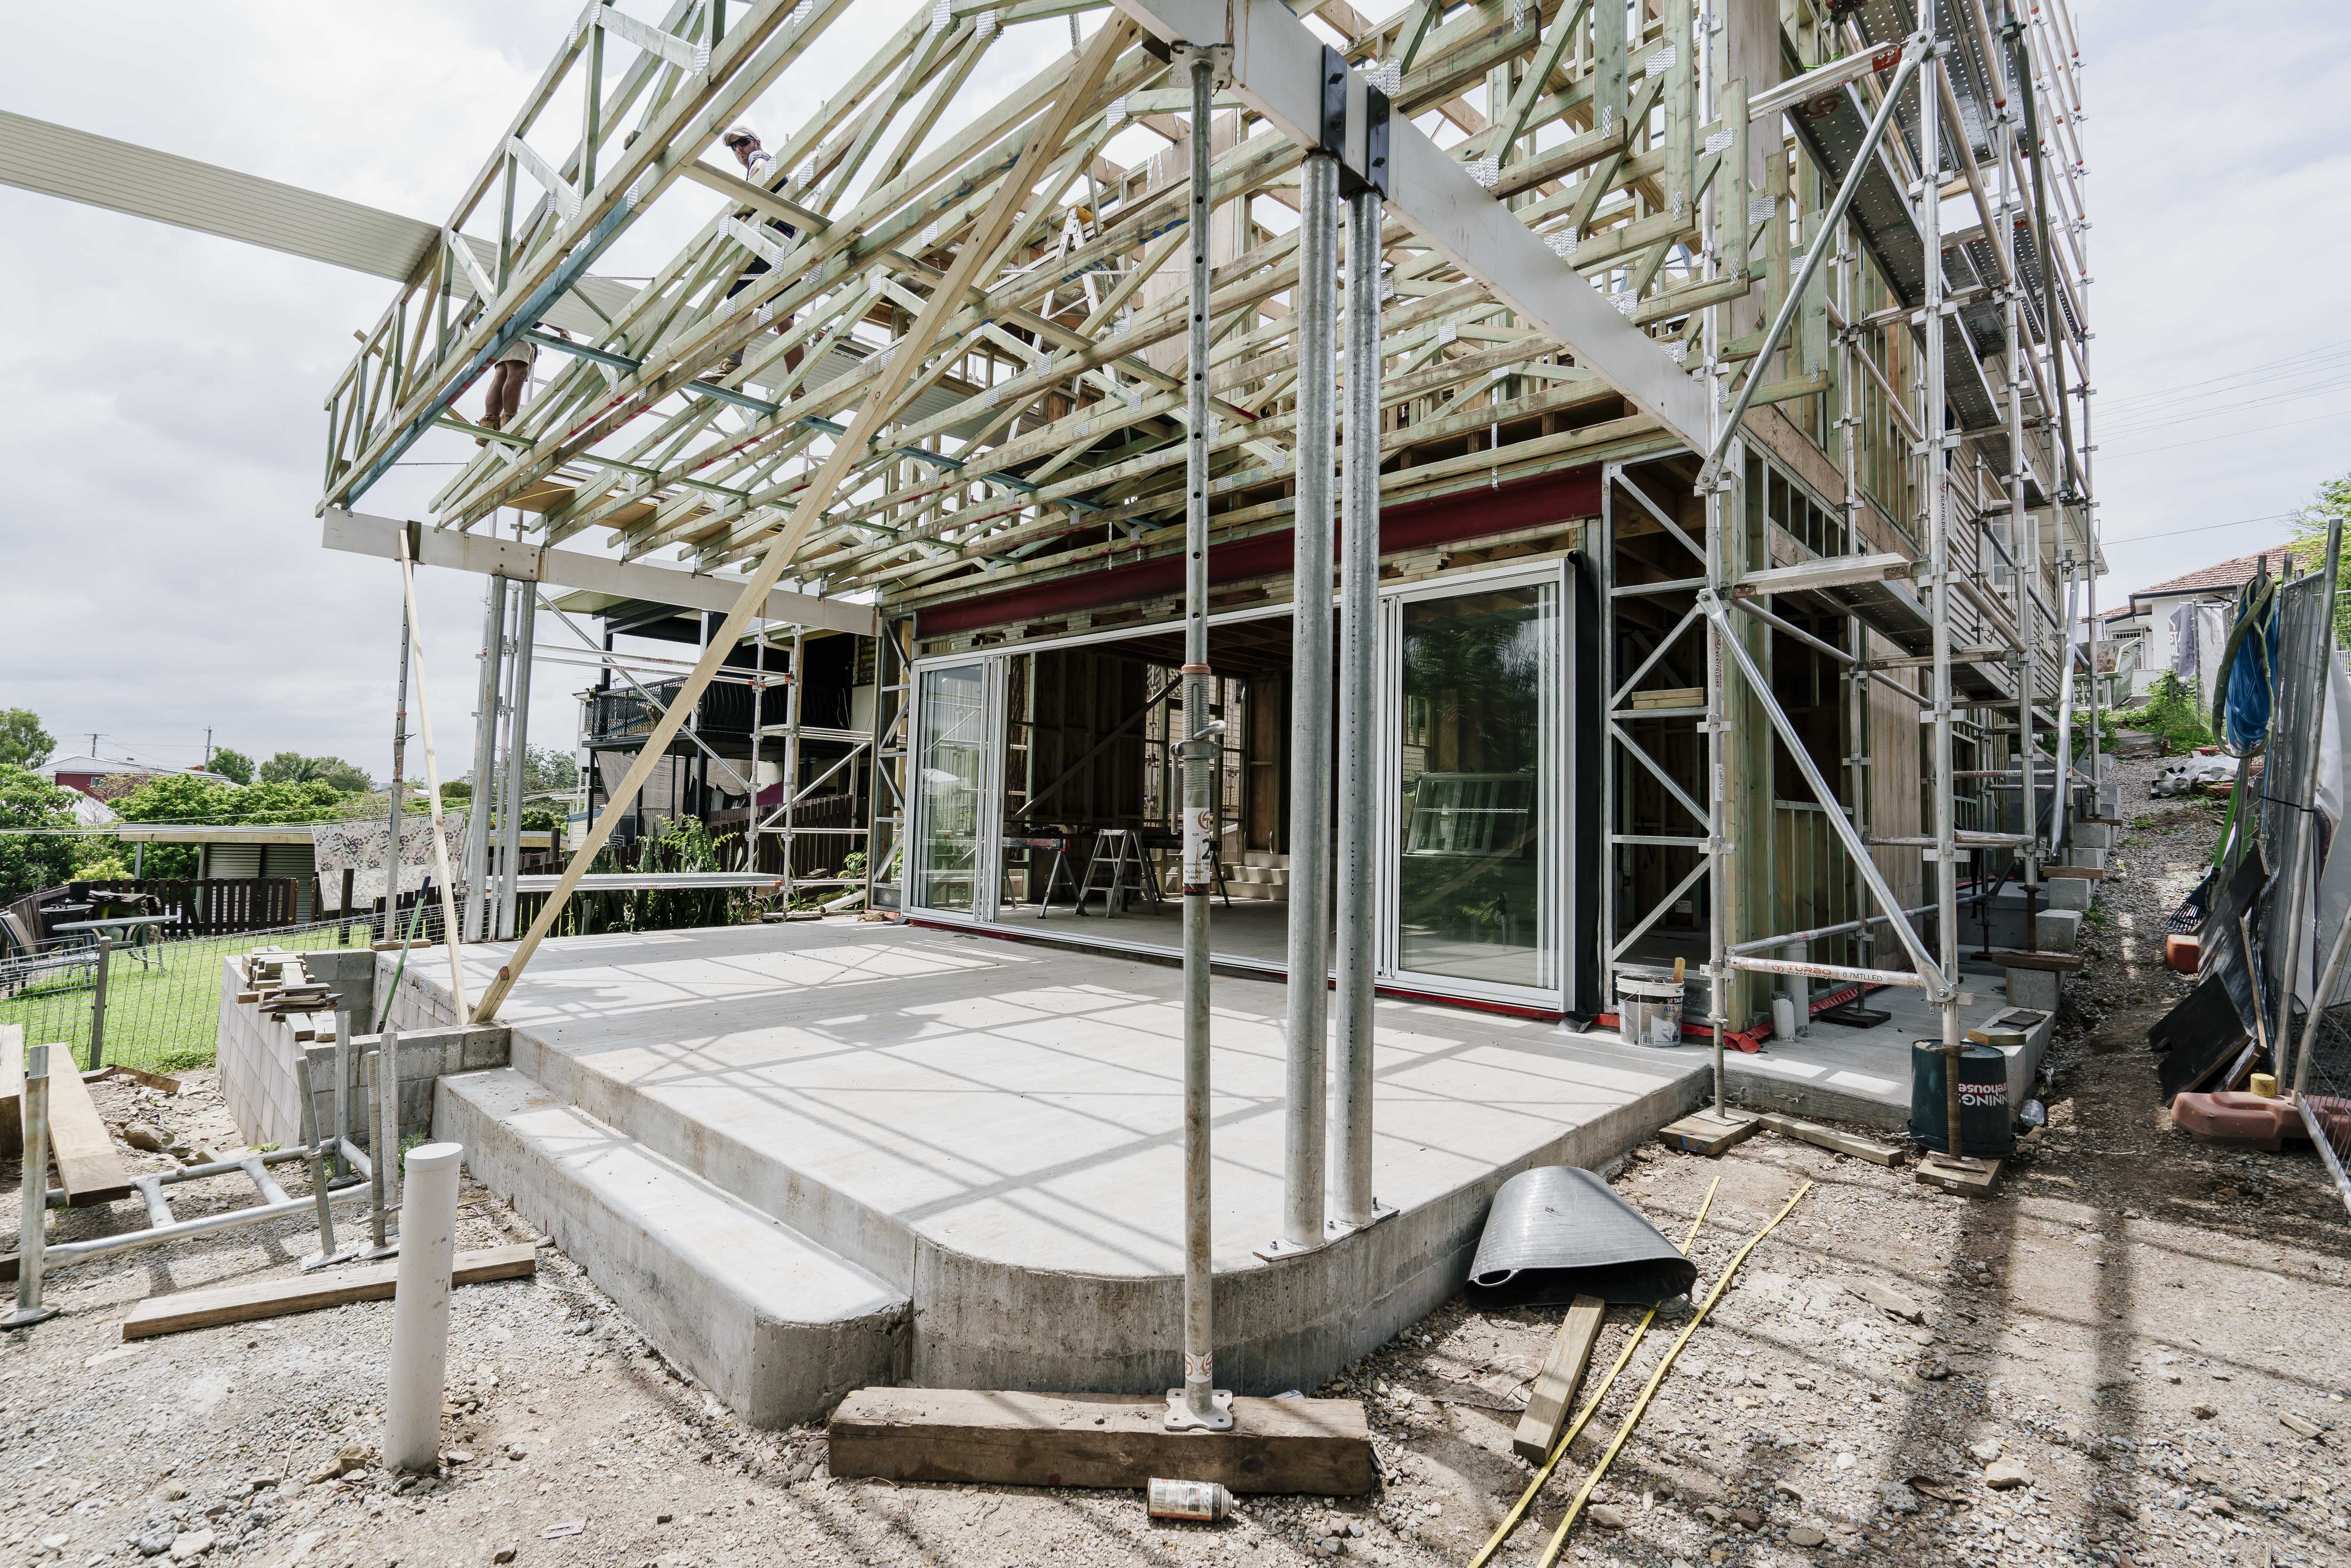
An extension happens in a fixed order. Anything already on the back comes off: a verandah, a lean-to, a 1970s addition. Footings go in and the new floor is poured or framed, then the extension is framed. Then old and new are joined: the wall between them opened up, floor levels matched, the roof tied in, and the original rooms replanned and finished to meet the new ones. The frame goes up in weeks. The finish takes months.
WHAT THE NEW EXTENSION CAN BE
At the smaller end it is one room: a kitchen and dining space where a lean-to used to be, opening to a deck. Most families build across the whole back of the house, with kitchen, dining and living under one ceiling, a deck or covered patio, and sometimes a main bedroom and ensuite. The old rooms take on new jobs, so the former kitchen becomes a bedroom, a study or a second living room. The yard gets smaller, so we plan the outdoor room as carefully as the indoor ones.
/02
A Brisbane home before and after its extension
Before and after

BEFORE
CAMP HILL, 2024 · MID-BUILD · THE BACK STRIPPED AND THE GROUND DUG OUT BENEATH THE HOUSE
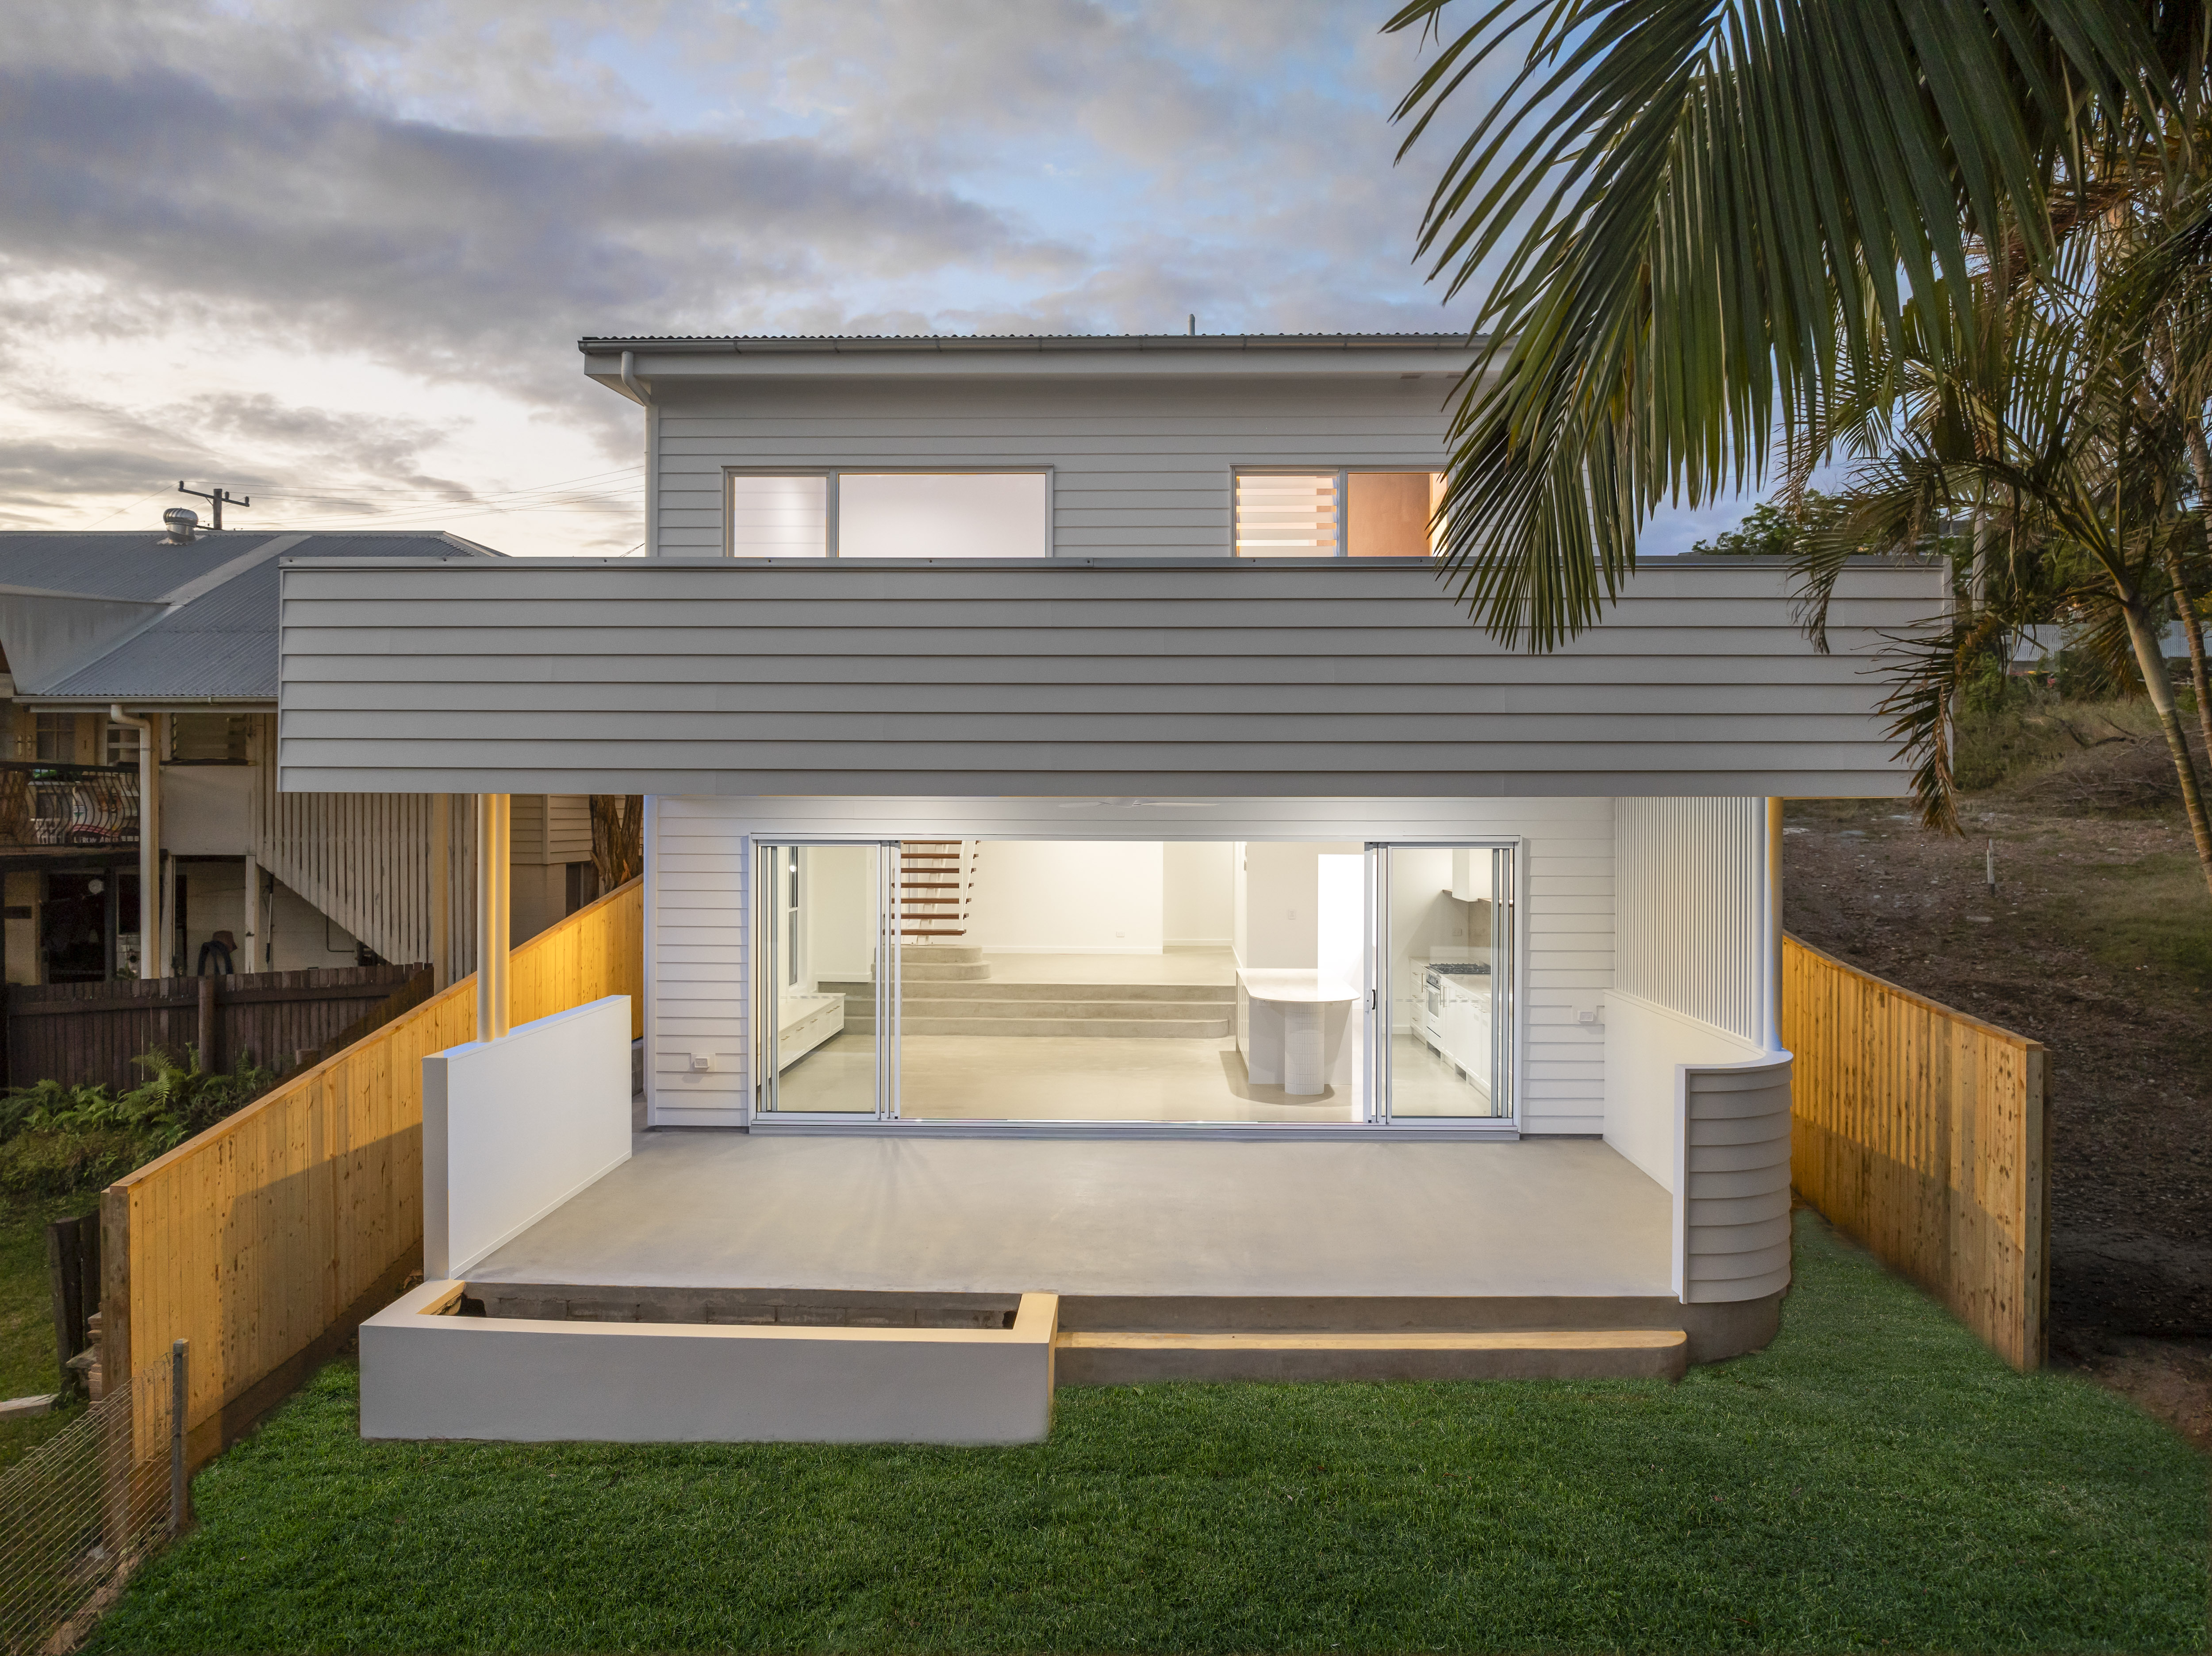
AFTER
CAMP HILL, 2025 · A NEW LOWER LEVEL DUG OUT, A REAR EXTENSION ABOVE · KITCHEN AND LIVING OPEN TO THE TERRACE
Why Stark for an extension
/03
Most extensions are drawn by one firm, engineered by another and built by a third, and the result is a bolt-on. Ours are drawn, priced and built by the same people, so the design, the price and the program are set together and the extension is built the way it was drawn.

FLETCHER FRASER
MANAGING DIRECTOR
ARCHITECTURAL DESIGNER
DESIGN AND BUILD, ONE STUDIO
Our architectural designer and our builder resolve the extension together in the Fairfield studio, so the drawings you approve are the ones we build, at the price written on them.
TWO GENERATIONS OF BRISBANE HOUSES
Since 1989 we have extended timber Queenslanders, post-war brick and 1970s houses across the inner and middle suburbs. Each joins differently, and we know how.
ONE CREW, FIXED PRICE, WARRANTED
The same crew from the foundations to handover, a fixed price from complete documentation, a detailed construction program with monthly meetings, and a seven-year structural warranty behind the work.
4.8
HOUSES EXTENDED
51 in Brisbane
SINCE 1989

THE NEW KITCHEN UNDER THE RAKED CEILING, LIT FROM THE HIGHLIGHT WINDOW AND THE GARDEN
BALMORAL, 2023
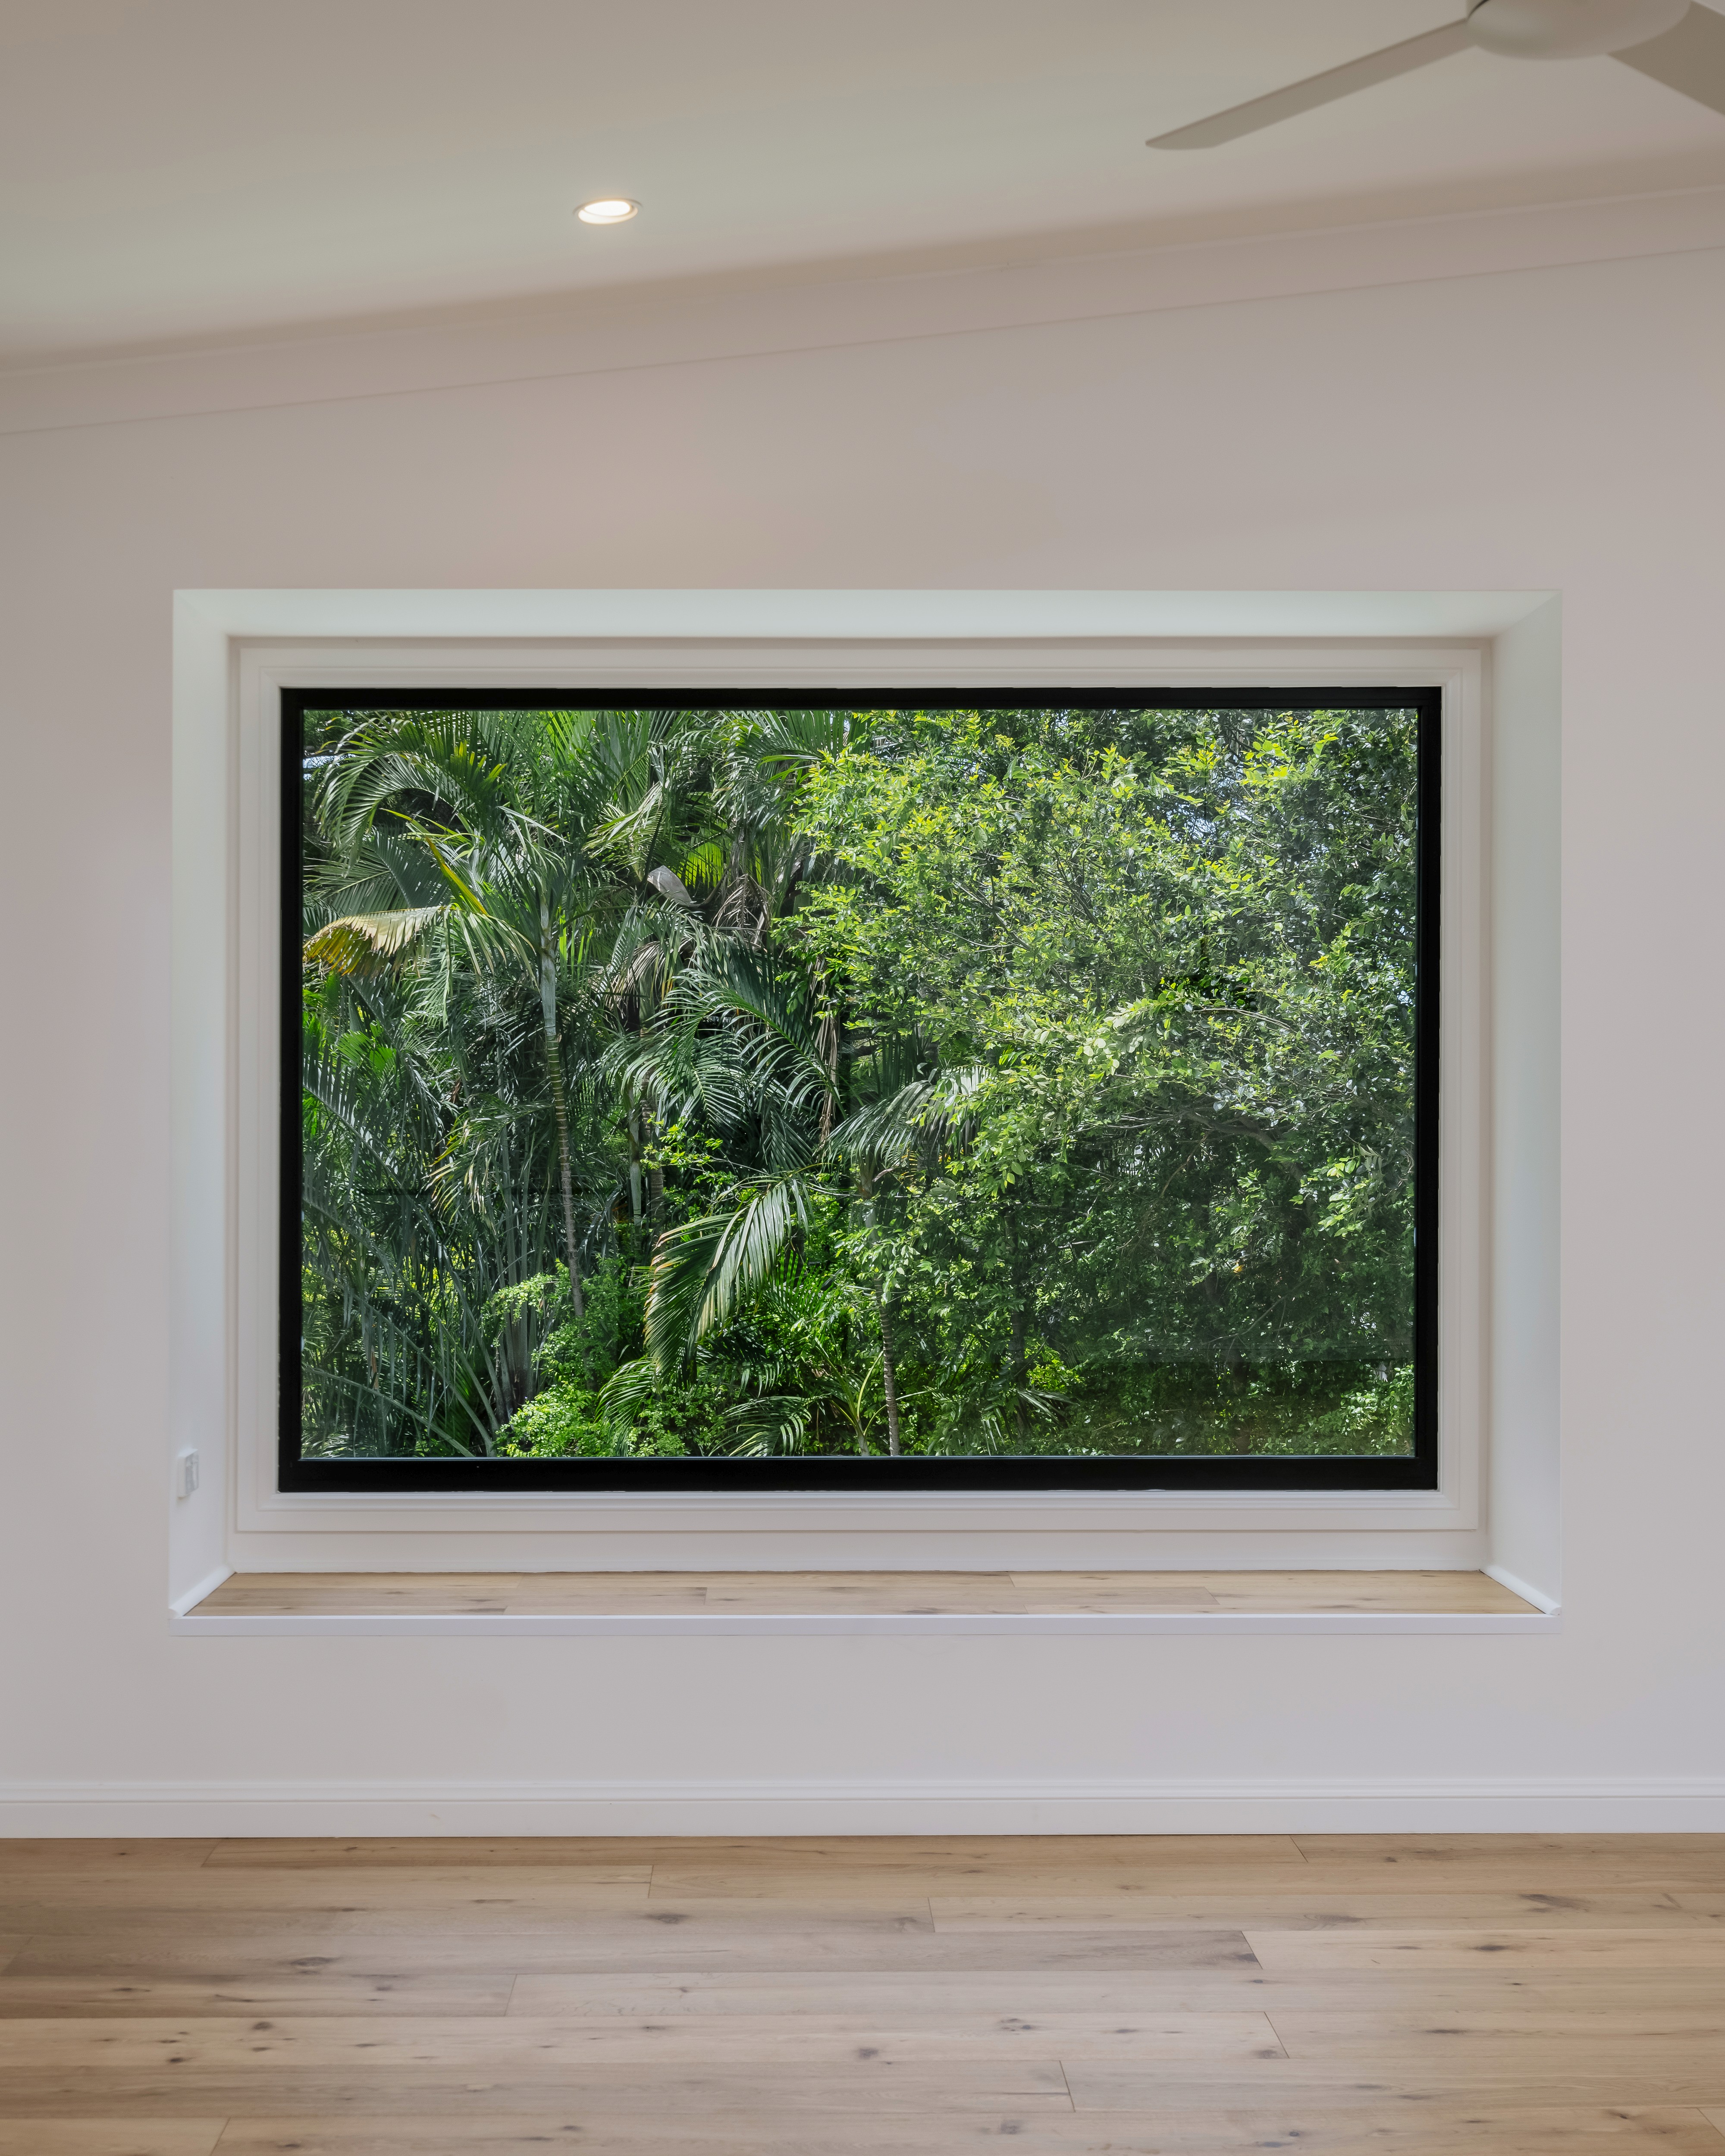
BALMORAL, 2023 · THE PICTURE WINDOW AND TIMBER SILL THE LIVING ROOM WAS PLANNED AROUND
How it happens
The home extension process, from consult to handover
Consult
1–2 WEEKS
An hour at our Fairfield studio. We talk through the block, the rooms you are short of and how the extension should meet the house, and you leave with an estimate. If you would rather we see the house first, a site visit is $450.
Design
12–18 WEEKS
Our architectural designer resolves the new wing with the old house: floor levels, the roof, where the kitchen sits, how the living opens to the garden and how the original rooms are replanned.
Plan
6–8 WEEKS
Engineering, soil testing, energy compliance, a site cover and setback check, and the building approval through a private certifier, all arranged by us. The fixed price is set once the documentation is complete.
Build
6–9 MONTHS ON SITE
One crew from footings to handover, with a detailed construction schedule. Most families move out for the build. On some jobs you can stay in the front rooms behind a temporary wall, and we tell you early if yours is one.
04 BUILD · FINISHED

HOLLAND PARK, 2023 · THE COVERED PATIO AND OUTDOOR KITCHEN

HOLLAND PARK, 2023 · SIDE EXTENSION ENTRANCE
What an extension costs in Brisbane
/05
Three stages, priced in the order they happen. Most extensions land between $500k and $1m all in, depending on how much you build, how much of the old house you rework, and the level of finish. Design and planning are fixed fees. The build is two rates: the extension per square metre built, and the original house per square metre reworked to meet it. All figures include GST.
WHAT MOVES THE RATES
Slope and soil, how far the kitchen and wet areas move, roof complexity, how much of the old house is replanned, site cover and setbacks, and the level of finish. Each is answered in the questions further down.
01 DESIGN
$10–20k
Concept to construction drawings
02 PLANNING AND APPROVALS
$10–15k
Engineering, soil testing, approvals, for one fixed fee
03 BUILD · TWO RATES
NEW FLOOR, BUILT
$5,000–7,000 / m²
The extension: footings, structure, roof, enclosure, services and fit-out. Kitchens and wet areas set the top of the range.
$2,500–4,500 / m²
The original house: the opening between old and new, replanned rooms, and finishes carried through so the two read as one.
130 m²
A KITCHEN AND LIVING ROOM
70 m² of new floor: a kitchen, dining and living room across the back, opening to a deck.
60 m² reworked in the original house: the old kitchen becomes a bedroom or study, one bathroom updated, and the opening between old and new made good.
01 DESIGN
$10–20K
$10–15K
03 NEW FLOOR 70 M²
$350k
03 REWORK 60 M² EXISTING
$150k
ALL IN, FROM · AT THE LOWER END OF EACH RATE
180 m²
A FULL LIVING WING
100 m² of new floor: kitchen, dining and living under one ceiling, a covered patio and a new laundry.
80 m² reworked: the original rooms replanned as bedrooms and a study, bathrooms refreshed and finishes carried through.
01 DESIGN
$10–20K
$10–15K
03 NEW FLOOR 100 M²
$500k
03 REWORK 80 M² EXISTING
$200k
ALL IN, FROM · AT THE LOWER END OF EACH RATE
250 m²
A NEW REAR HALF
130 m² of new floor across the whole back of the house: living, kitchen with butler’s pantry, main bedroom with ensuite and a deck.
120 m² reworked: the whole original house replanned and finished to match.
01 DESIGN
$10–20K
$10–15K
03 NEW FLOOR 130 M²
$650k
03 REWORK 120 M² EXISTING
$300k
ALL IN, FROM · AT THE LOWER END OF EACH RATE


Extend, raise or rebuild a Queenslander?
/07
Three ways to get more house on the same block.
Compared on the four things that decide it: footprint, cost, time and what survives.
RAISE AND BUILD UNDER
Kept, or grown a little for a larger level below
Higher per m² than new, the lift and steel are in the rate, but less overall because the house is kept. From $500k
9–12 months, out of the house throughout
The original house above, reworked at least in part
HOME EXTENSIONS
Grows into the garden
Higher per m² than new and a little under a raise, but less overall because the house is kept. From $500k
6–9 months, usually out of the house
The original house, opened up and partly reworked
KNOCKDOWN AND REBUILD
Reset to what planning allows
Lowest per m², but every square metre is new. From $1m
12–18 months, out of the house throughout
None of the original. Not possible under a character overlay
In their words
/08
What Brisbane clients say about their home extension
Just moved back into our renovated home and every time I walk through the door I’m blown away. Huge thanks to the Stark Builders team for pulling off an incredible renovation.
MAX JOHNSON
WHERE WE EXTEND HOUSES
BRISBANE'S INNER AND MIDDLE SUBURBS, WITHIN 7 KM OF OUR FAIRFIELD STUDIO
From the journal
/09
Renovation advice from the Stark Builders journal

Alfresco designs for Brisbane: getting the outdoor room right
An alfresco is a room without walls, and it fails for the same reasons rooms do: wrong orientation, wrong floor level, no roof where you need one.
Outside
21 Jan 2025
READ — 3 min read
Fixed price, honestly: how we cost a whole-home renovation
Why we price from complete documentation, what a first estimate is for, and the three places renovation budgets usually go wrong.
Costs
28 Jul 2026
READ — 5 min read
Is an extension right for your house?
/10
If three or more of these are true, it usually is.
Not every house should be extended, and we will tell you if yours is one of them. But the ones that suit it share a few things, and most of them you can check from the back step.
Room behind the house
Enough yard left once the extension is in for the garden to still be a garden. Site cover, not setbacks, is usually the limit in Brisbane.
Living is what you are short of
Bedrooms fit inside most houses. A big kitchen, dining and living room rarely does.
The house already meets the yard well
A house at the right level extends easily. One that is high off the ground may want a raise instead.
A flat or gently sloping block
Steep blocks push the extension onto posts and the cost up. They can still work, but they cost more.
The back of the house is the weakest part
A lean-to kitchen, an enclosed verandah or a 1970s addition is cheap to remove and easy to improve on.
The front of the house is worth keeping
The street face, the roof and the bedrooms are in good order, so the money goes into the new rooms rather than into fixing the old ones.
Before you start
/11
Setbacks, overlays and approvals to know before extending a Brisbane home
Four things worth knowing before you call anyone.
None of them rule an extension out. They decide the design, the approvals path and where the money goes.
01
SITE COVER AND SETBACKS
Brisbane limits how much of the block a house can cover and how close it can sit to the boundaries. This, not the budget, is often what sizes an extension.
02
THE JOIN
Old floor levels, ceiling heights and roof pitches rarely match what a new wing wants. Resolving the join is most of the design.
03
SOIL AND SLOPE
Footings are priced on a soil test. Reactive clay, fill and slope all push the structure up before a wall is framed.
04
CHARACTER OVERLAY
Pre-1947 houses in a character overlay can be extended. The rear is usually straightforward, and any rework to the front facade needs a planning check.

EAST BRISBANE, 2021 · THE NEW LIVING, OPEN TO THE GARDEN
An extension is finished when old and new read as one house, whichever way they were drawn.
Common questions
/12
Home extension questions from Brisbane homeowners
How long does a home extension take?
Six to nine months on site for most extensions, with four to six months of design, documentation and approvals before that. A master-suite addition is shorter; a new rear half with the old house replanned is longer.
Can we live in the house during the build?
Usually, no. Most families move out for the build. The ones who stay live in the original rooms behind a temporary wall, and may still need to leave for short periods when power, water or drainage is cut over.
Do we need council approval to extend?
Most extensions are approved by a private certifier against the planning code, without a council application. Site cover, setbacks, character overlays and flood mapping decide whether council planning is involved, and we check that before design starts.
What does an extension cost in Brisbane?
Most of our extensions land between $500k and $1m all in, including design, approvals and the build. The extension itself runs $5,000 to $7,000 a square metre and reworking the original house $2,500 to $4,500 a square metre, so how much of the old house you touch moves the figure as much as the size of the new floor. We price off the drawings, so the figure is fixed before anyone starts.
Will the extension match the original house?
It will read as one house. Matching does not always mean copying: floor levels, ceiling heights and openings are aligned, and materials either continue the old or sit deliberately against it.
Should we extend or raise?
Extend when the block has depth and what is missing is living space on one level. Raise when the block is tight or the house is low set and what is missing is bedrooms. We will tell you which the block is asking for.
Do you handle the design as well?
Yes. Our architectural designer and our builder are one team in the Fairfield studio. The drawings are costed as they are made, so the design you approve is the one that gets built at that price.
Can you extend a brick or post-war house?
Yes. Brick, brick veneer and post-war timber houses extend well. The detailing at the join is different from a Queenslander, and we have done all three.
Ask us directly.
A short call is usually the quickest way to work out whether an extension suits your block, and what it might involve.
ONE STUDIO
We design, and we build what we design. The same people draw the house, get it approved and build it.
9 FORSYTH ST,
FAIRFIELD QLD 4103,
AUSTRALIA
QBCC 22698 · QBCC 15229232
MEMBER — MASTER BUILDERS AUSTRALIA
© 2026 FSX DEVELOPMENTS PTY LTD