
A heritage listing protects what makes the house significant, and that can be a room, a ceiling or a fretwork panel, not just the front. Everything else can change, and the heritage consultant tells us exactly where the line sits.

HAWTHORNE, 2024 · A HERITAGE-LISTED HOUSE, KITCHEN RENEWED
THE HOUSE KEEPS WHAT MAKES IT SIGNIFICANT. THE FAMILY GETS ROOMS THAT WORK.
HAWTHORNE, 2024 · CAREFULLY RESTORING THE FRAME
What a heritage renovation involves

Heritage work starts with knowing what is protected. For a listed house that is set out in its citation: usually the original form, the roof, the verandahs and the rooms that tell the house's story, and sometimes finishes and fittings inside. Within those lines the house is renovated like any other: kitchens, bathrooms, plan, services and structure.
LISTED, OR IN AN OVERLAY?
Most houses people call heritage in Brisbane are not listed. They are in a character overlay, which controls what the street sees and how the house can grow; we cover them on the Queenslander Renovations page. A listed house, on the council or state register, is protected as a whole: the parts named in its citation cannot be changed without approval, and major work needs a development application. We check which applies before design starts, because it decides the approvals path, the program and the cost.
/02
A heritage-listed Brisbane home before and after restoration
Before and after

BEFORE
HAWTHORNE, 2023 · ORIGINAL FRAME AND ROOM FORM RETAINED

AFTER
HAWTHORNE, 2024 · THE NEW BATHROOM BEHIND THE ORIGINAL FRONT ROOMS
Why Stark for heritage work
/03
Heritage work goes wrong in two places: the approval, and the detail. We run both from one studio. Our heritage consultant, designer and builder sit at the same table, so the drawing that is approved is the drawing that is built, and the person fixing a verandah post has read the citation.

FLETCHER FRASER
MANAGING DIRECTOR

ARCHITECTURAL DESIGNER
DESIGN AND BUILD, ONE STUDIO
Our architectural designer and our builder resolve the work together, so what is drawn for the heritage approval can be priced and built exactly as approved.
TWO GENERATIONS OF OLD HOUSES
Since 1989 we have worked on pre-war timber houses across Brisbane's inner suburbs. We understand the importance of restoring these homes properly and with care.
ONE CREW, FIXED PRICE, WARRANTED
The same tradespeople from strip-out to handover, a fixed price off the approved drawings, and a detailed construction program with monthly meetings.
4.8
HERITAGE HOUSES RENOVATED
23 in Brisbane
SINCE 1989
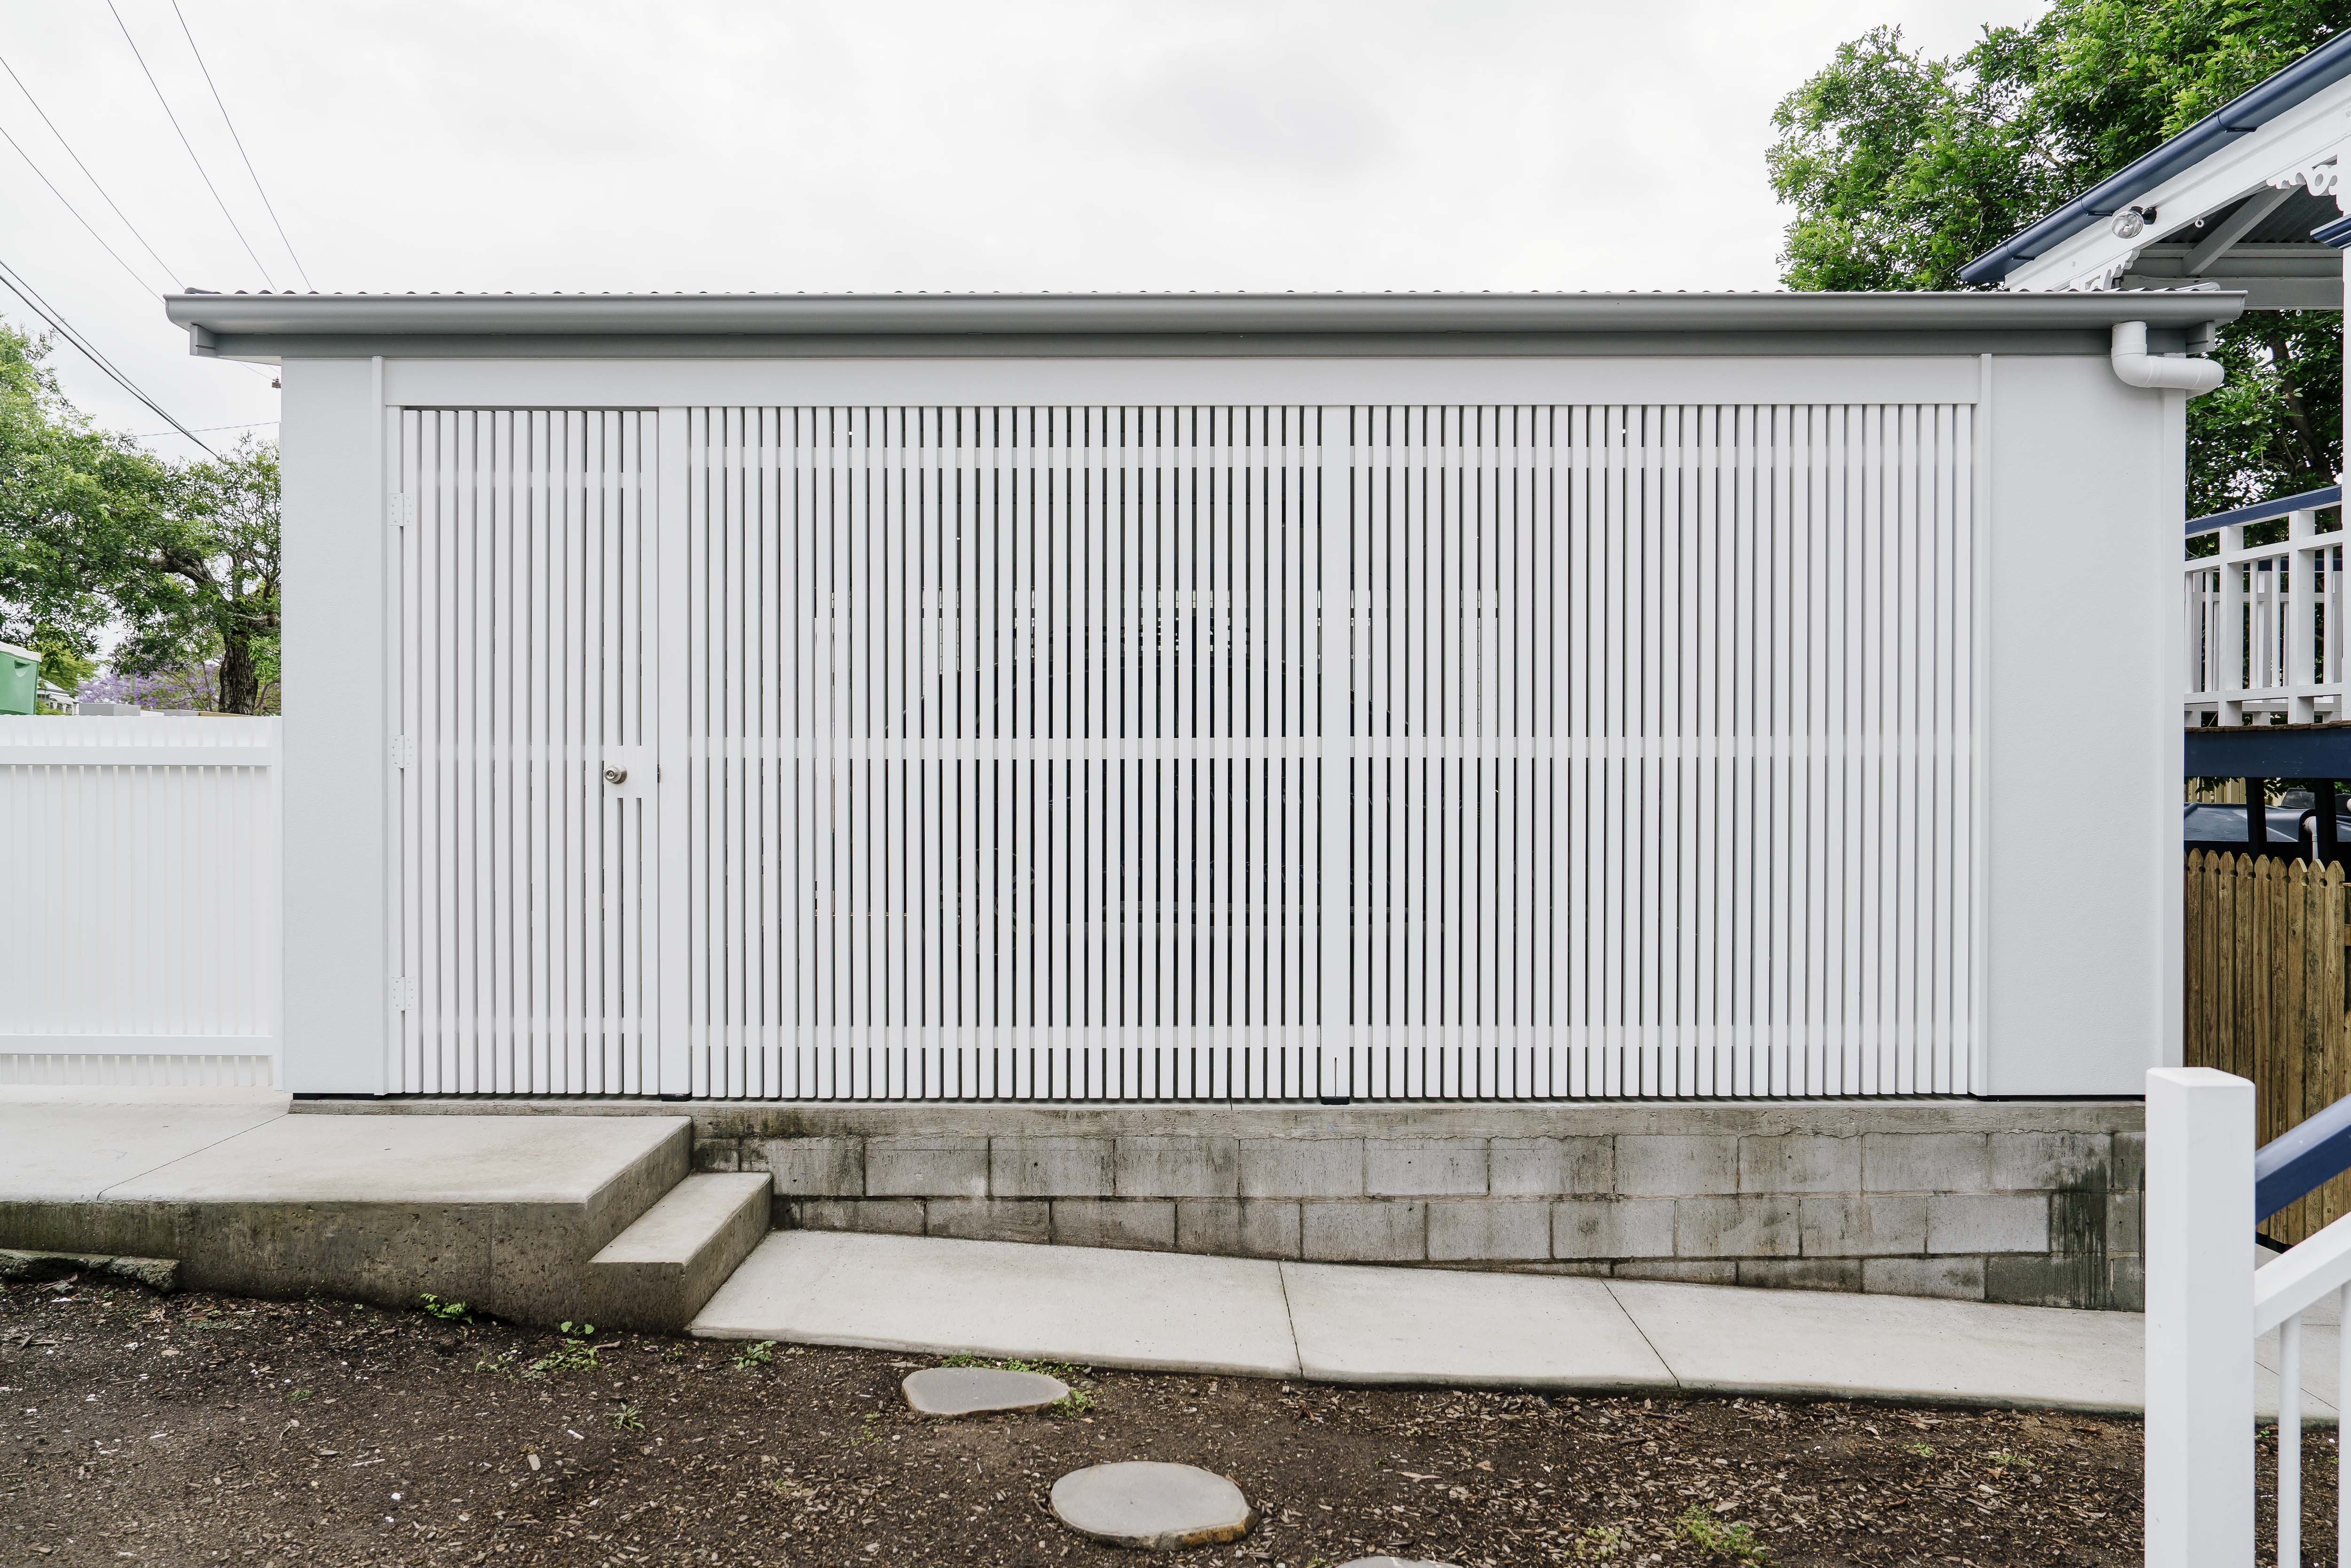
A NEW CARPORT BUILT IN FRONT OF A HERITAGE HOME
HAWTHORNE, 2024

THE BATHROOM FULLY REBUILT, WITH TIMBER CABINETRY
How it happens
The heritage renovation process, from consult to handover
Consult
1–2 WEEKS
An hour at our Fairfield studio. We look at the listing your house carries, what you want to change and what that path looks like, and you leave with an estimate. If you would rather we see the house first, a site visit is $450.
Design
12–18 WEEKS
Our architectural designer researches the house and its citation, then draws the work so new fabric sits with old: plan, joinery, services and any change to the exterior, detailed to the standard the heritage approval needs.
Plan
8–12 WEEKS
The heritage consultant's report and the development application, then engineering, energy compliance and the building approval. The fixed price is set once the heritage approval is in and the documentation is complete.
Build
6–12 MONTHS ON SITE
One crew from strip-out to handover, with a detailed construction program. Repair before replace, match what must be replaced, and the heritage consultant inspects the finished work before we hand over.
04 BUILD · FINISHED

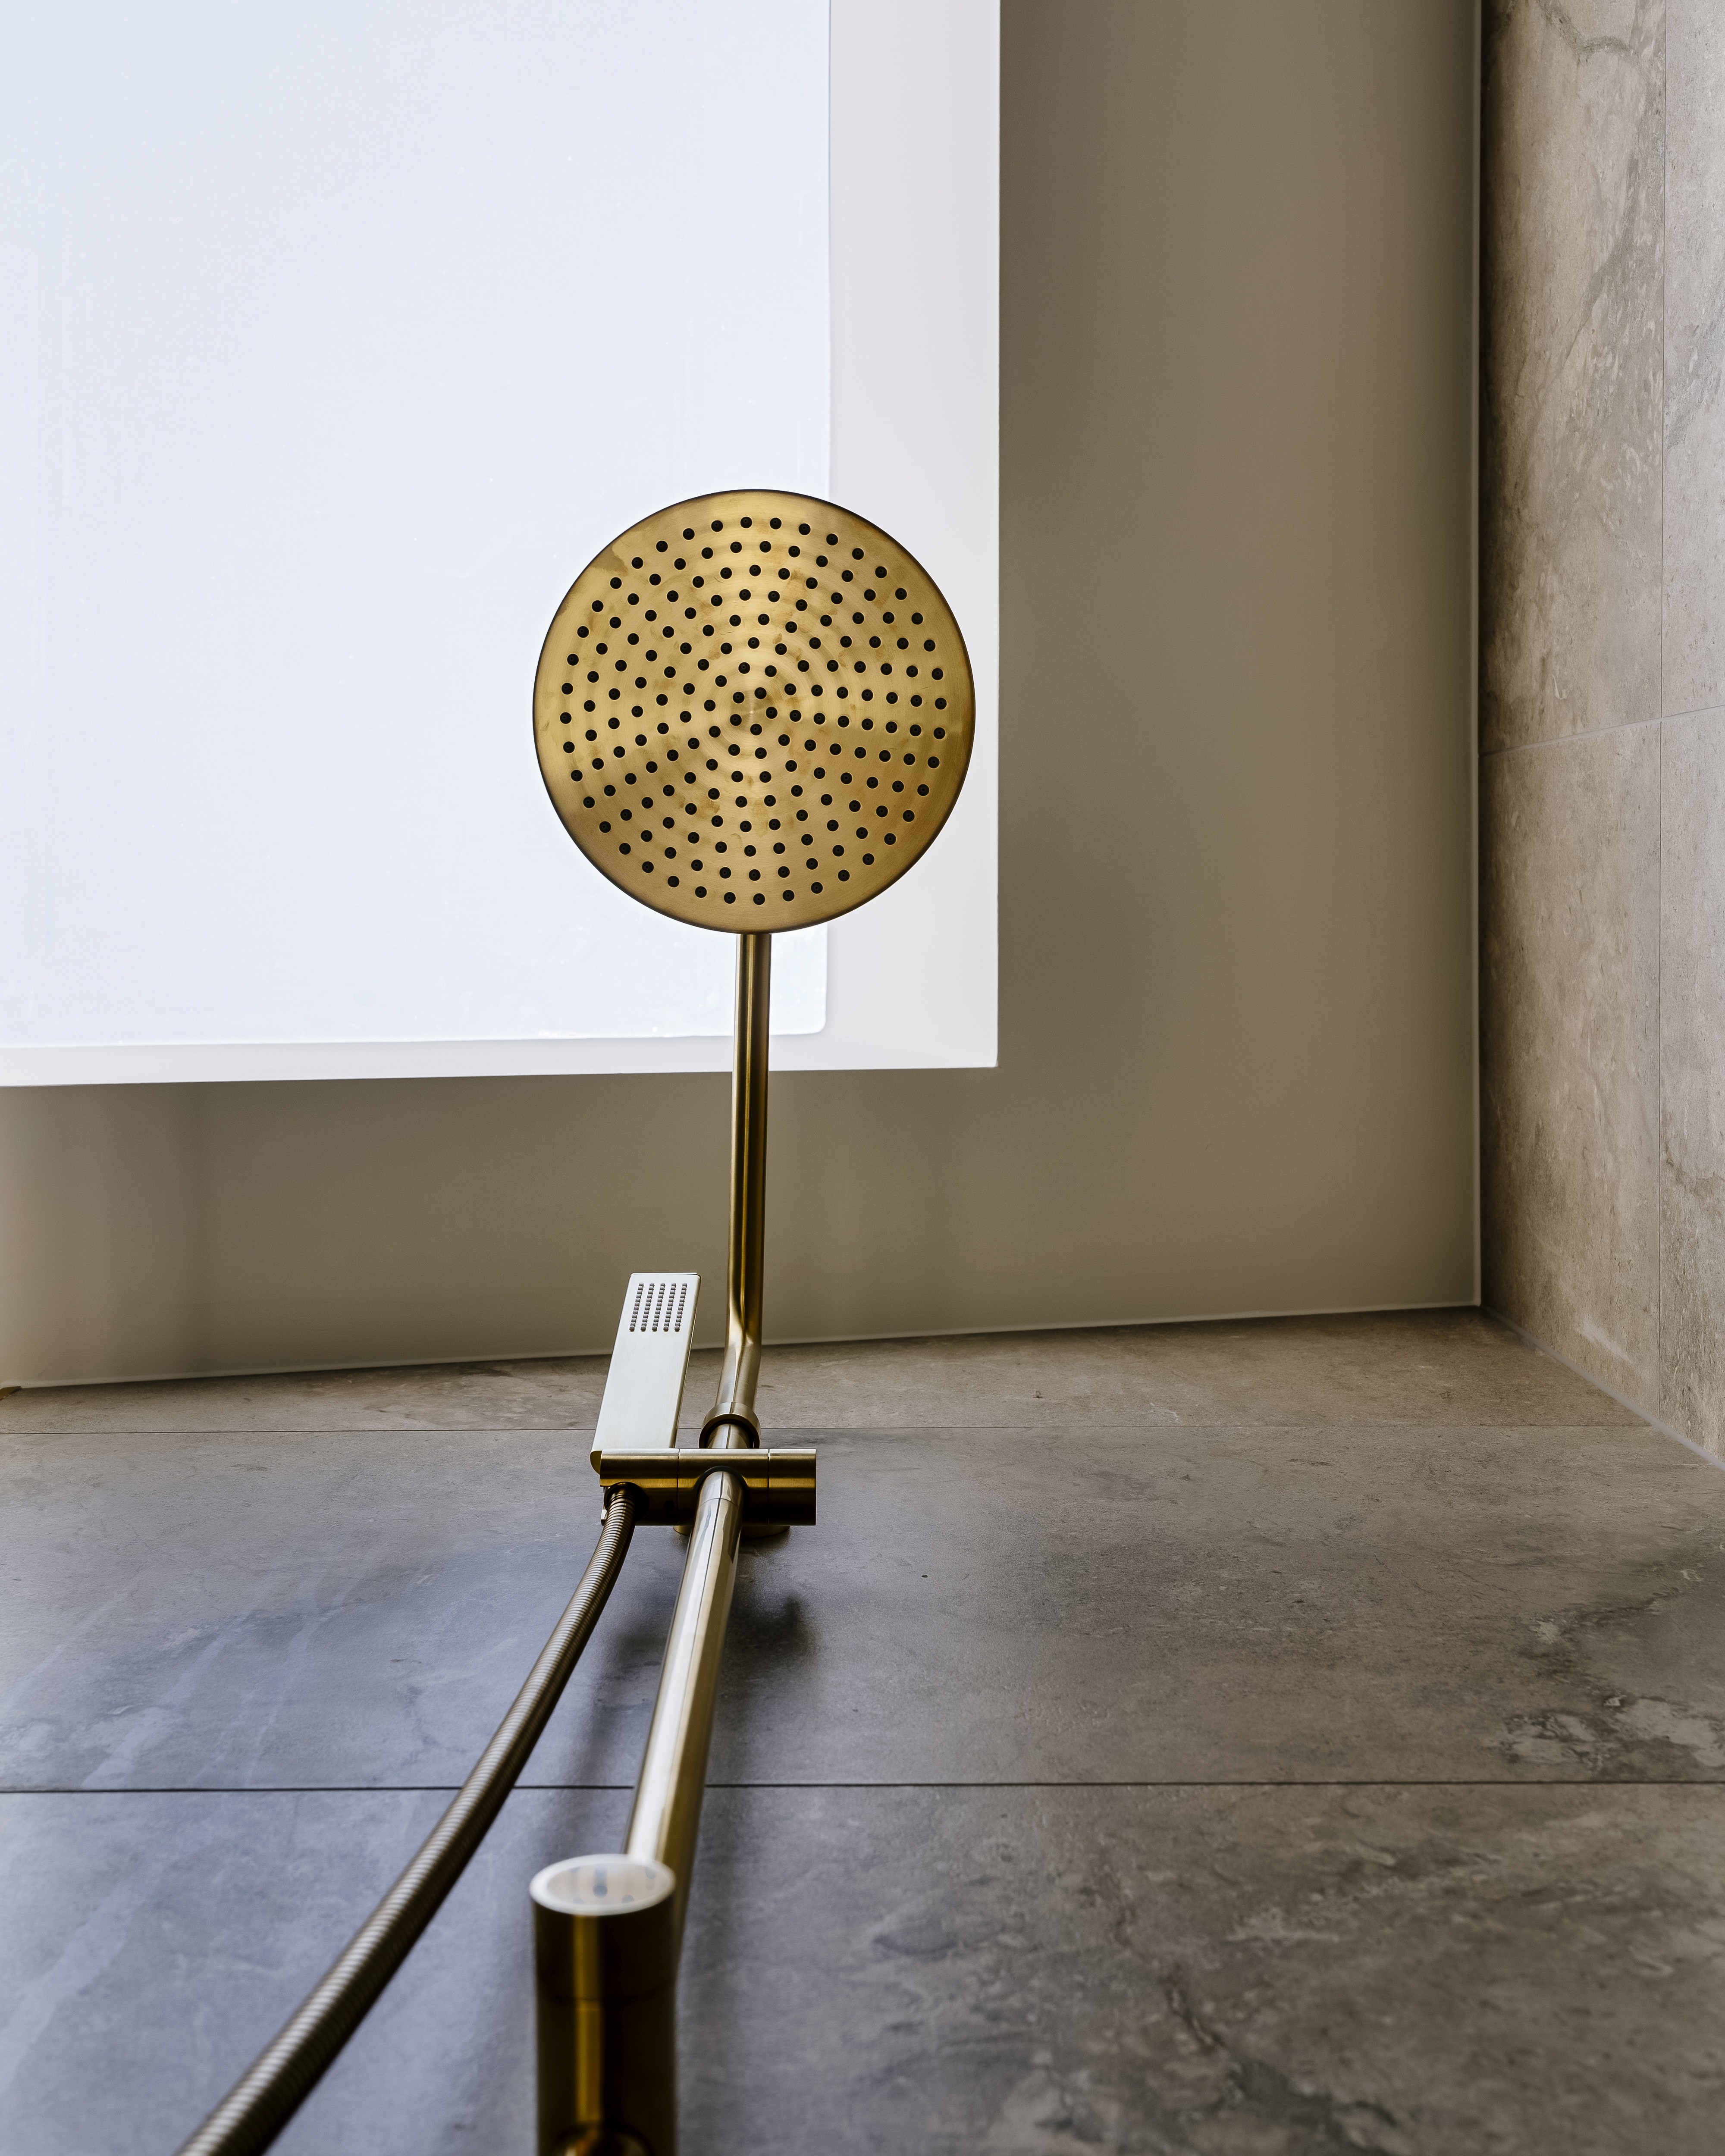
NEW BATHROOM FIT-OUT IN A HERITAGE HOME
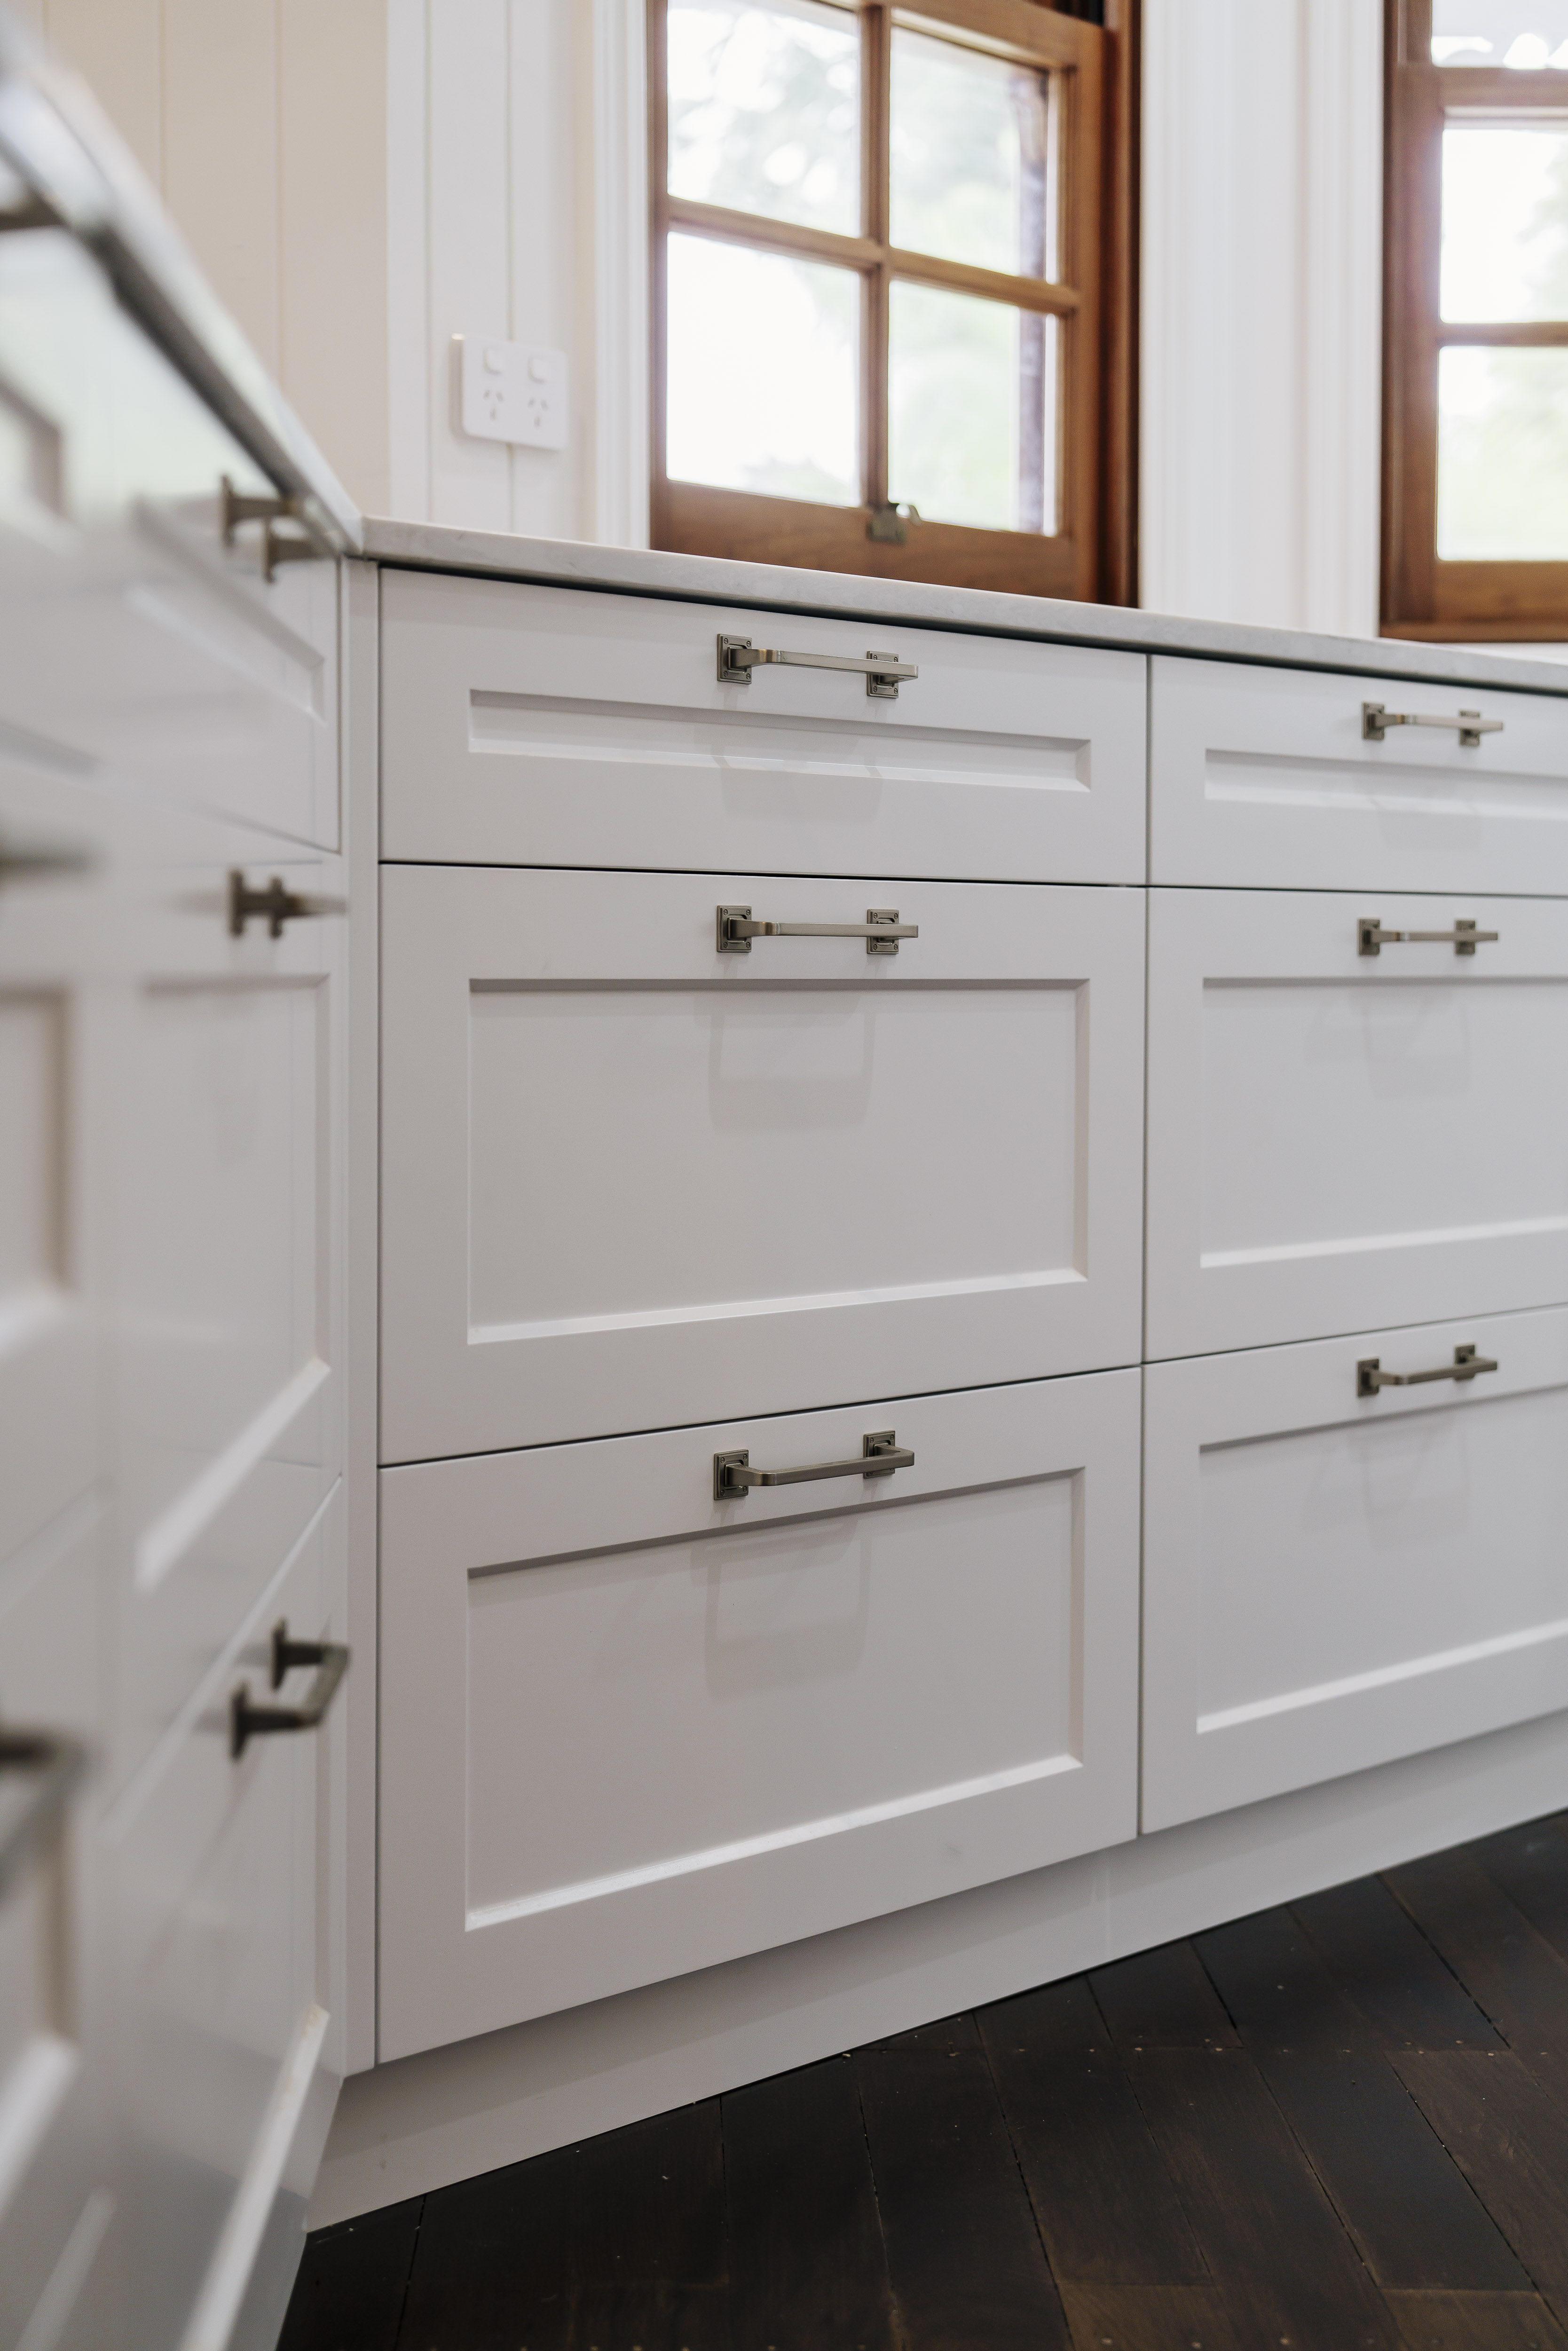
THE NEW KITCHEN, SHAKER DRAWERS UNDER THE ORIGINAL TIMBER WINDOWS
What heritage work costs in Brisbane
/05
Three stages, priced in the order they happen. Design and planning are fixed fees, and include the heritage consultant's reports and the development application. The build is two rates: new floor area per square metre built, and the existing house per square metre conserved and reworked. Our project minimum is $500k. All figures include GST.
WHAT MOVES THE RATES
How much of the house the citation protects, how much original fabric needs repair, how many wet areas move, what the frame and stumps look like once opened, and the level of finish. Each is answered in the questions further down.
01 DESIGN
$10–20k
Concept to construction drawings
02 PLANNING AND APPROVALS
$10–15k
Engineering, soil testing, approvals, for one fixed fee
03 BUILD · TWO RATES
NEW FLOOR, BUILT
$5,500–7,500 / m²
Any addition: structure, enclosure, services and fit-out, detailed to sit with the original and approved as part of the heritage application.
$4,000–6,000 / m²
The existing house: repair, replanned rooms, wet areas, services and finishes. Conservation of the fabric named in the citation sets the rate.
140 m²
REWORK ONLY
0 m² new. The house is refreshed within its current footprint: kitchen, bathrooms and services renewed, with every part named in the citation kept.
140 m² restored and reworked. Conservation of the listed fabric is what lifts the rate above an ordinary renovation.
01 DESIGN
$10–20K
$10–15K
03 NEW FLOOR NONE
—
03 REWORK 140 M²
$560k
ALL IN, FROM · AT THE LOWER END OF EACH RATE
190 m²
A SMALL ADDITION PLUS A RESTORE
40 m² new: a kitchen and bathroom wing at the rear, out of sight of the street.
150 m² restored and reworked. The addition sits behind the original house and is drawn to pass the heritage approval.
01 DESIGN
$10–20K
$10–15K
03 NEW FLOOR 40 M²
$220k
03 REWORK 150 M²
$600k
ALL IN, FROM · AT THE LOWER END OF EACH RATE
220 m²
A NEW REAR EXTENSION
70 m² new: living and kitchen at the rear, sitting behind the original house and detailed to its scale.
150 m² restored and reworked. The larger the addition, the more the consultant and council weigh how it reads against the original.
01 DESIGN
$10–20K
$10–15K
03 NEW FLOOR 70 M²
$385k
03 REWORK 150 M²
$600k
ALL IN, FROM · AT THE LOWER END OF EACH RATE


Restore, extend or raise a heritage-listed house?
/07
Three ways to renovate a listed house. The citation decides which.
All three go through the heritage consultant and council. Compared on the four things that decide it: footprint, cost, time and what survives.
EXTENDED AT THE REAR
Footprint grows behind the original house, out of view of the street
Conservation rate on the old house, $5,500–7,500 per m² on the new. From $500k
6–12 months, normally out of the house
The whole original house, with one wall opened to the new wing
RESTORED WITHIN THE FOOTPRINT
Footprint unchanged, the house renewed inside its original walls
Set by the conservation work, $4,000–6,000 per m² reworked. From $500k
6–9 months, normally out of the house
Everything the citation names, plus the rooms, roof and street face
RAISED AND BUILT UNDER
Footprint unchanged, a new level below. Only where the consultant and council accept the change in height
Highest of the three: the lift, steel and the conservation above. From $500k
9–12 months, out of the house throughout
The whole original house, lifted intact and restored
In their words
/08
What Brisbane clients say about their heritage renovation
We had an absolutely seamless and enjoyable experience with Stark Builders from start to finish. From the very beginning, their professionalism, honesty and commitment to quality were clear. The entire project ran smoothly and was completed on time, exactly as promised.
SAM & CHARMAINE
WHERE WE RENOVATE HERITAGE HOUSES
BRISBANE’S CHARACTER SUBURBS, WITHIN 7 KM OF OUR FAIRFIELD STUDIO
From the journal
/09
Renovation advice from the Stark Builders journal

What the engineer actually decides on a Queenslander renovation
Raising, building under and extending an eighty-year-old timber house is mostly a structural problem. What the engineer decides and what we brief them on.
Plan
15 Sep 2026
READ — 4 min read
What a heritage overlay actually means for your renovation
Character and heritage overlays sound restrictive. In practice they shape a handful of early decisions, and the rest of the project is yours.
Plan
12 Aug 2026
READ — 6 min read
Is your house heritage-listed?
/10
If any of these apply, the house is listed and the approvals path changes. None of them stops the work.
Many owners do not know their house is listed until they try to change it. These are the signs, and what each one means for a renovation.
On the Brisbane heritage register
A local listing under the City Plan heritage overlay. Searchable on council's website by address. Changes to what the citation names need a heritage application.
On the Queensland Heritage Register
A state listing under the Heritage Act. Rarer and stricter, assessed by the state rather than council. Most work is still possible with the right documentation.
A heritage overlay on your property search
Council's interactive mapping and your conveyancing search both show a heritage overlay on the lot. That is the listing, even if nobody told you when you bought.
A citation describing the house
Every listed place has one. It names what is significant: the form, particular rooms, ceilings, joinery, sometimes fixtures. It is the document the heritage consultant works from.
In a heritage precinct
Some places are listed as a group, a whole street or an estate. Your house is judged on what it contributes to the group, not just on its own.
Pre-1947, but on no register
Then it is probably in a character overlay, not heritage. Different rules, a lighter approvals path, and a different page: see Queenslander renovations.
Before you start
/11
Heritage listing, overlays and approvals to know before renovating in Brisbane
Four things worth knowing before you call anyone.
None of them rule the work out. They decide the approvals path, the program and where the money goes.
01
WHAT IS PROTECTED
The citation decides, not the street. It can name the form, the roof, particular rooms, ceilings and joinery, and sometimes fixtures. We read it with the heritage consultant before drawing anything.
02
THE HERITAGE CONSULTANT
A heritage consultant reports on the design for the approval and inspects the finished work. Their fee sits in the Plan stage, and their findings shape the detail we build.
03
TIME
The heritage application runs through council or the state, so the Plan stage takes 8–12 weeks rather than 6–8. The build is 6–12 months, and normally you cannot stay in the house.
04
REPAIR BEFORE REPLACE
Original timber, glass and hardware are repaired where they can be and matched where they cannot. It is what the consultant expects, and it is what keeps the house significant.

THE NEW KITCHEN ISLAND, TIMBER LEGS ON THE ORIGINAL HARDWOOD FLOOR
Brisbane does not want these houses to rot. It wants them restored with care, and lived in.
Common questions
/12
Heritage renovation questions from Brisbane homeowners
How long does a heritage renovation take?
Six to twelve months on site, after five to seven months of design, the heritage consultant's report and approvals. The heritage application is the extra step, and it runs inside the Plan stage.
Can we renovate a heritage-listed house at all?
Yes. A listing protects what the citation names, it does not freeze the house. Kitchens, bathrooms, services and much of the plan can change. Anything the citation names, inside or out, changes only with a heritage approval, and some of it stays. Brisbane wants these houses restored and lived in, not left to rot.
What is the difference between listed and a character overlay?
A heritage listing, on the Brisbane or Queensland register, means the house is formally recognised as culturally significant, and its citation can protect rooms, ceilings, joinery and fixtures, not just the front. A character overlay applies to most pre-1947 houses in the inner suburbs and controls what the street sees. Character houses are covered on our Queenslander renovations page.
Do we need council approval?
Yes. Work on a listed house needs a heritage approval. Minor repairs can fall under an exemption certificate; anything larger is a development application through council, or through the state for a state-listed house, supported by a heritage consultant's report. The building approval itself still comes from a private certifier once that is in.
Can you match the original details?
Yes. VJ boards, profiled skirtings, casement and sash windows, fretwork and hardware are still made or salvaged. On a listed house we repair first, match only what cannot be saved, and the heritage consultant checks the match at the final inspection.
Can we extend a heritage house?
Usually, yes, at the rear and out of view of the street. The heritage consultant and council look at how the new wing sits against the original: its height, its roof and how it meets the old house. A wing that reads as new, and leaves the significant rooms intact, is the one that gets approved.
What does heritage work cost?
More than the same work on an unprotected house. We price the existing house at $4,000–6,000 per square metre restored and reworked, and new floor area at $5,500–7,500, plus fixed design and planning fees that include the heritage consultant. Our project minimum is $500k. The figure is fixed once the heritage approval and drawings are complete, so it does not move during the build. All figures include GST.
Do you handle the heritage approval?
Yes. We engage the heritage consultant, our architectural designer prepares the drawings and the application, and our builder is at the table so what is approved is what is built. The consultant comes back at the end to inspect the finished work.
Ask us directly.
A short call is usually the quickest way to work out what protection your house carries, and what that means for the work.
ONE STUDIO
We design, and we build what we design. The same people draw the house, get it approved and build it.
9 FORSYTH ST,
FAIRFIELD QLD 4103,
AUSTRALIA
QBCC 22698 · QBCC 15229232
MEMBER — MASTER BUILDERS AUSTRALIA
© 2026 FSX DEVELOPMENTS PTY LTD