What the engineer actually decides on a Queenslander renovation
Fletcher Fraser
·
15 Sep 2026
·
4 min read
Raising, building under and extending an eighty-year-old timber house is mostly a structural problem. What the engineer decides and what we brief them on.

A Queenslander on temporary steel; the new structure goes in beneath it
Most people meet a structural engineer for the first time when they renovate. On a Queenslander, the engineer decides more than the footings. They decide where the steel runs, what the old hardwood can still carry, how the raised house sits on its new lower level, where the stair can land and how the house meets a block that was never level. Those decisions shape the plan and they shape the price, so it is worth knowing how they are made and who makes them.
Skeleton or exoskeleton
An engineer working alone, from a set of drawings and no knowledge of the house, designs for the worst case they can imagine. On an old timber house that usually means a steel skeleton that could hold up an office building. It costs a great deal, it makes the house no better, and half the time it never gets built because the price kills the project.
A good engineer designs an exoskeleton. It takes in what is already standing, strengthens what needs it and leaves the rest alone. Eighty-year-old hardwood bearers and joists that are sound stay in. A beam that is short of the mark is strengthened to the right size rather than replaced with a portal frame. Steel goes where it earns its place and timber goes where it does not. The difference between the two approaches on a raise and build-under can be tens of thousands of dollars, with no difference in how the house stands.
Why the brief matters
The engineer can only design an exoskeleton if someone tells them what the house is actually carrying and what is actually being built. That is the brief. Ours comes from the building designers who drew the house and the builder who will build it, and it says what is being raised, opened, added or kept, what our crew can lift into place and what would cost a fortune to. Every beam is then checked against the estimate while the engineer is still designing, so the structure never turns up as a surprise in the quote or a variation on site.
The five things the engineer designs
Every job starts with a soil test and ends with the engineer inspecting what we built. In between, the structure of a renovation is mostly these five things. The raise: the posts, steel and bracing that lift a timber house to legal height and hold it there, designed with the stair and the lower level in view. Building under: the footings, slab and frame of the new lower level, sized from the soil report and what the house above will put on them. The extension: tying a new frame to an old one so they move together, because the connection is the engineering, not the new room. The opened plan: the beam that replaces the wall, what holds it up, and how the load finds its way to the ground without a forest of posts. And the site: where the block falls, the walls that hold it, the steps in the slab.
The soil test
Reactive clay and fill are common in Brisbane. They change the footings, not the plan: deeper piers, more steel or a different slab. Footings designed without a soil test are designed for an assumption, and assumptions are what become variations on site. The report takes about two weeks and it is the first thing we order.
How it runs, and how long
Our designers hand the engineer a finished set of drawings and the brief. The soil test comes back in about two weeks and the structural design follows in three to four, and we challenge it against the house and the estimate before it goes anywhere. The engineer's drawings and certificates go into the building approval, and the certifier signs off the structure from the documents. Then our crew builds to them and the engineer inspects the footings and the steel at the stages the approval requires. All of it sits inside the two-month plan stage.
Who the engineer is
We are not engineers and do not pretend to be. We work with external structural and geotechnical engineers we have known for years. We brief them, challenge their work and coordinate every inspection, and you deal with us. You pay one plan-stage fee and we pay the consultants. Soils and structural design are about $5,000 to $8,000 of the $10,000 to $15,000 plan stage, alongside the energy report, the services review and the approvals path. The full picture is on the engineering and soils page.
Can you use your own engineer
You can, and we will build from their documents. But an engineer who has not talked to the builder designs for the case they cannot rule out, and on an old house that is the skeleton. If you already have engineering, bring it to the first meeting and we will tell you honestly whether it is sized for the house or for a hypothetical one.
“We are building a house, not a skyscraper, so we do not let it be engineered like one.”
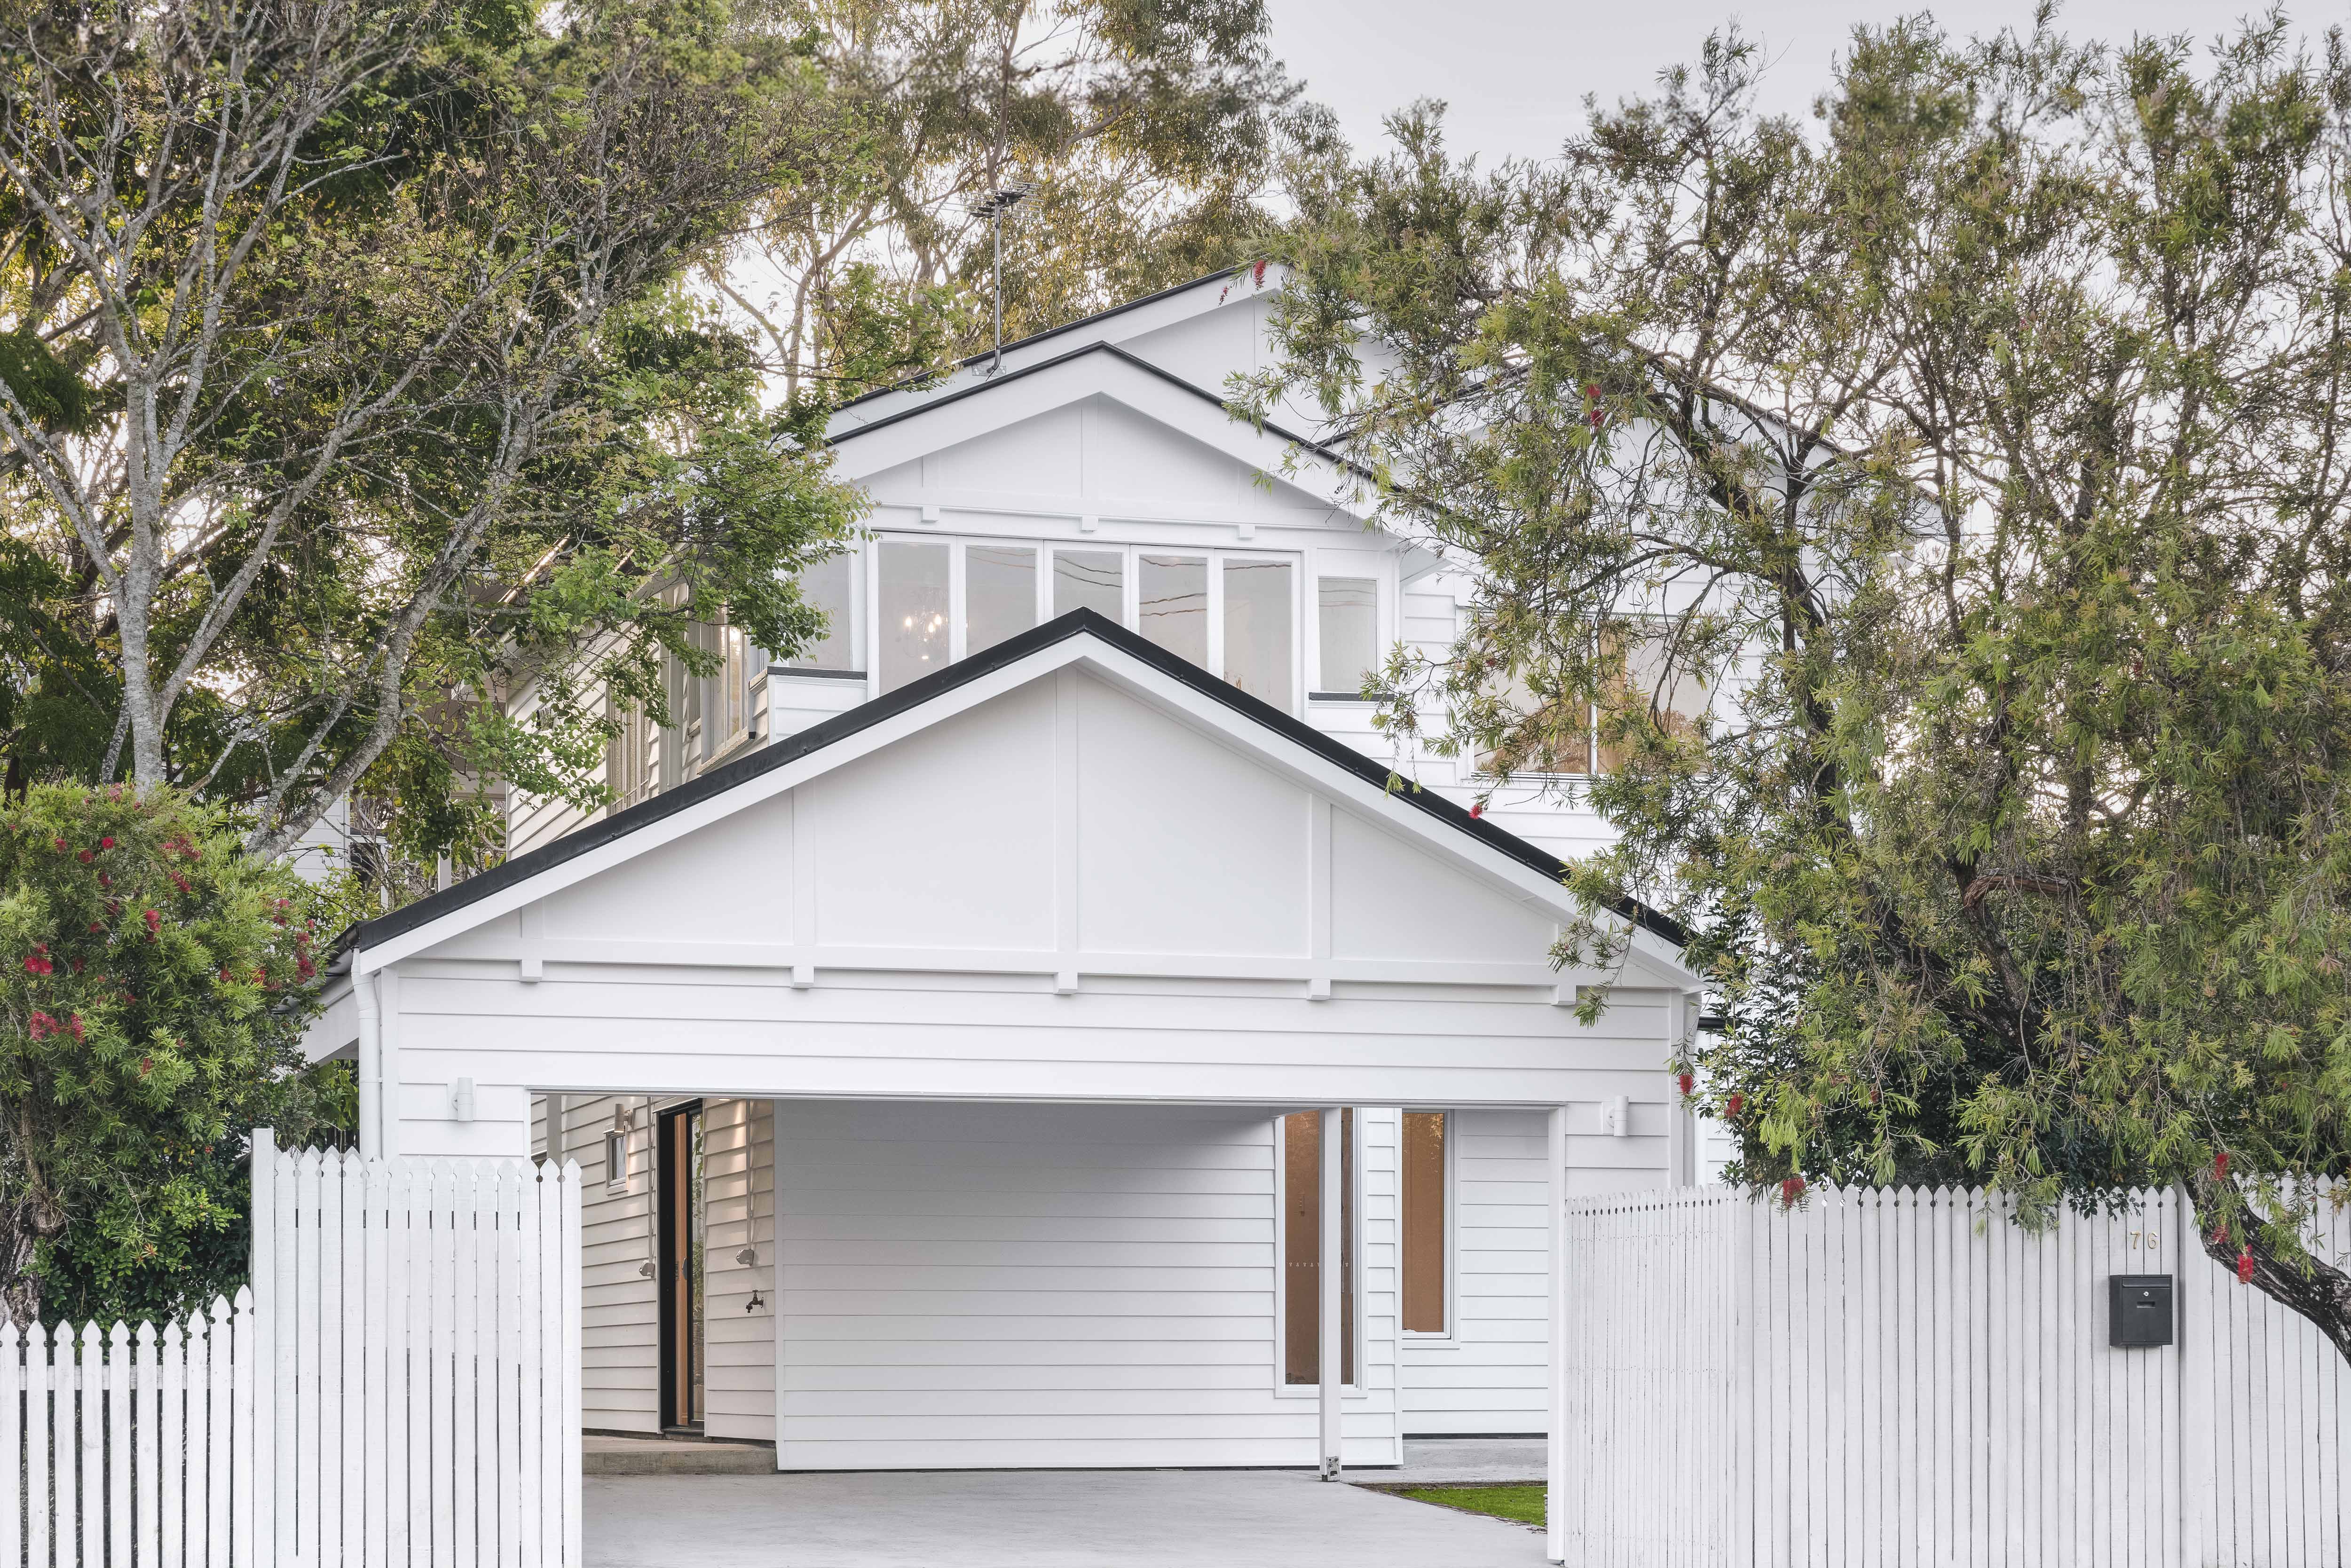
Holland Park, 2023: raised for a new lower level, the original house kept above
ONE STUDIO
We design, and we build what we design. The same people draw the house, get it approved and build it.
9 FORSYTH ST,
FAIRFIELD QLD 4103,
AUSTRALIA
QBCC 22698 · QBCC 15229232
MEMBER — MASTER BUILDERS AUSTRALIA
© 2026 FSX DEVELOPMENTS PTY LTD