
Brisbane’s timber houses were built for another century. A major renovation is how they catch up: raised, extended, replanned or restored, and drawn, priced and built by one team.

BRISBANE · THE NEW KITCHEN, MARBLE ISLAND AND BRASS UNDER THE ORIGINAL VJ CEILING
FOUR TYPES OF RENOVATION. ONE STUDIO THAT DRAWS, PRICES AND BUILDS ALL OF THEM.
UNDER WAY · A QUEENSLANDER RAISED ON NEW STEEL, THE REAR EXTENSION FRAMED
What counts as a major renovation

A major renovation is work that changes how a house is built, how big it is or how it is planned, rather than what it is finished with. It means a house lifted to legal height with a new level beneath it, a new wing at the rear, walls moved to make one living room out of three, or a heritage-listed house restored room by room. Most of the houses we work on are pre-1947 timber Queenslanders and character homes within about 7 km of our Fairfield studio.
CHARACTER, HERITAGE AND THE BRISBANE CITY PLAN
Two rules shape most of these projects. Houses built before 1947 usually sit in the Traditional Building Character overlay of the Brisbane City Plan, which governs what changes at the street and rarely touches the rear or the inside. A much smaller number are heritage-listed, and those need a heritage consultant and a different approval path. The four pages below explain each type of work. This page helps you work out which type your house needs.
Four types of major renovation in Brisbane
/02
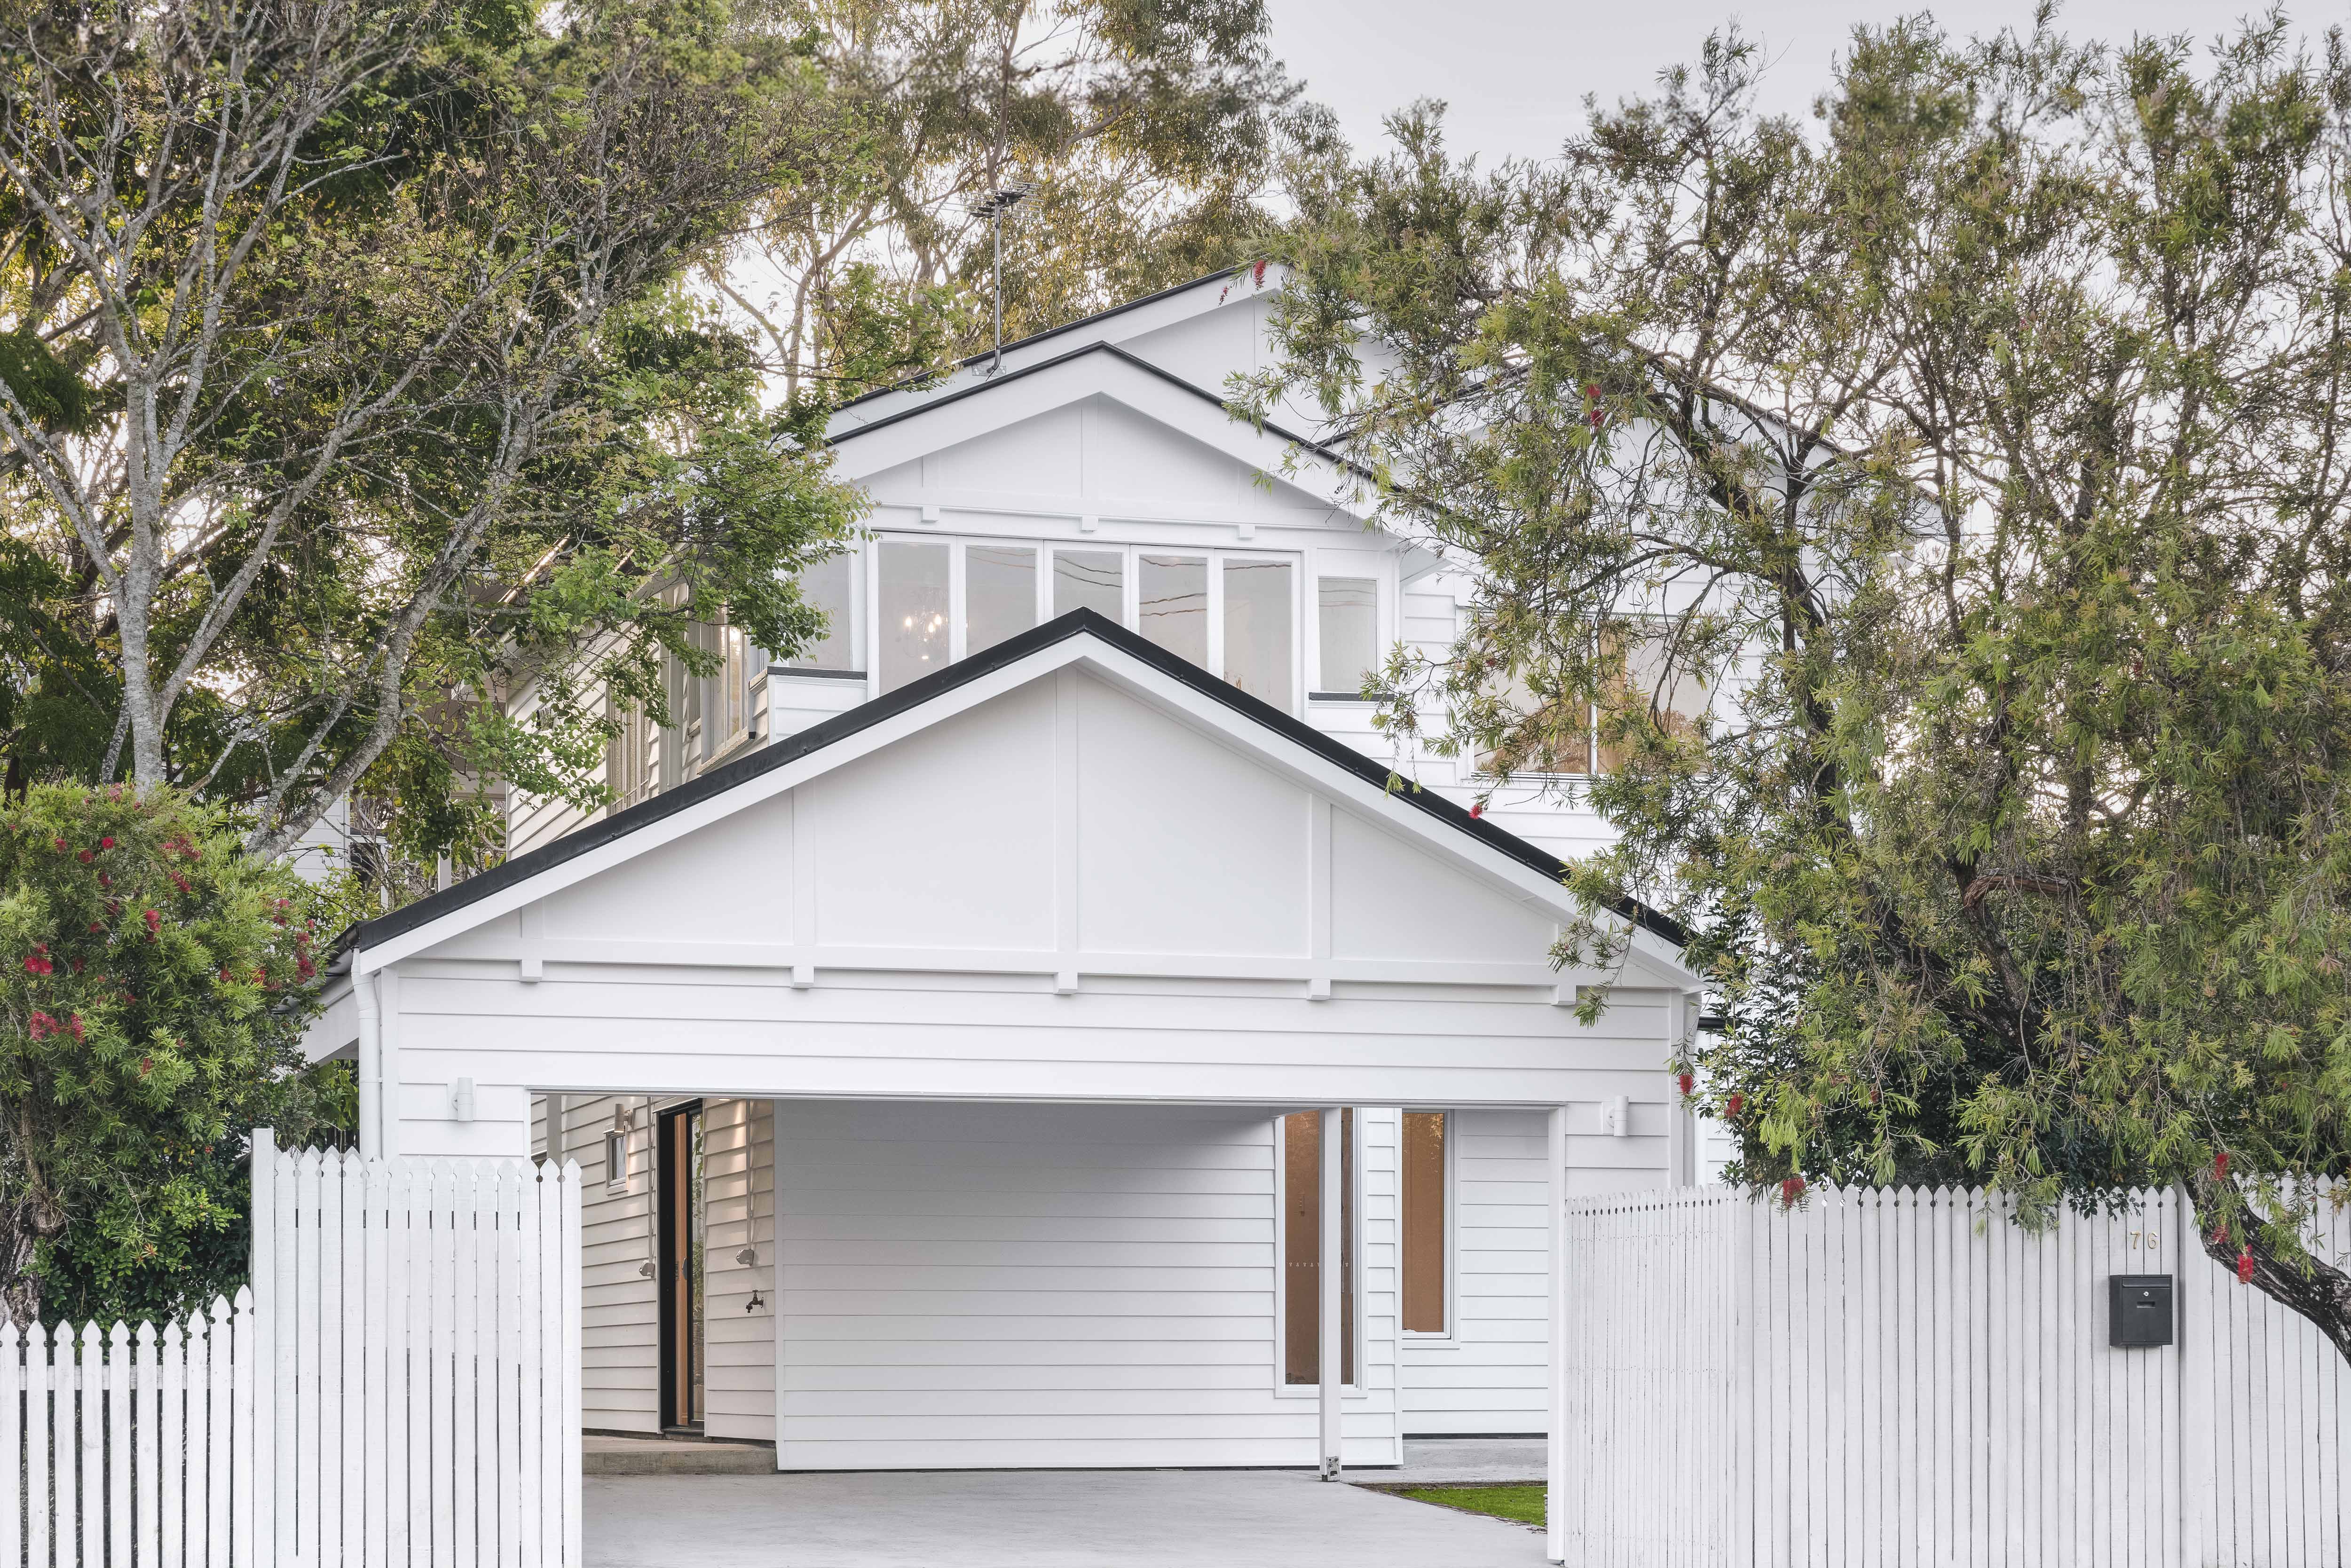
Not sure which way to go? That is normal. Bring the house to our Studio and we will work through the options together.
Why Stark for a major renovation
/03
Every major renovation is a design problem and a building problem at once, and the expensive mistakes happen in the gap between the two. We closed the gap. The people who draw your house, price it and get it approved are the people who build it, from one studio in Fairfield. We have worked this way since 1989.

THE STARK CREW · UNDER A RAISED QUEENSLANDER
ONE CREW, FIRST DRAWING TO HANDOVER
ONE STUDIO, DESIGN TO HANDOVER
One contract per stage, one team across all of them. The estimate at concept, the fixed price at approval and the house at handover are made by the same people, so nothing is lost between drawing and site.
Thirty-seven years of Brisbane houses
Since 1989 we have raised, extended, replanned and restored Brisbane houses of every era. Queenslanders hide their problems behind the linings, and we have met most of them before the first sheet comes off.
PRICED BEFORE IT IS BUILT
Design and planning are fixed fees. The build is a fixed price, set from finished drawings once the approvals are in, and run to a detailed construction program with a monthly meeting on site.
4.8
PROJECTS COMPLETED
135 in Brisbane
SINCE 1989

THE NEW OUTDOOR ROOM BESIDE THE HOUSE, UNDER A TIMBER PERGOLA
CLAYFIELD

THE STUDY UNDER THE ROOF, LINED IN VJ BOARD
How it happens
The major renovation process, from consult to handover
Consult
1–2 WEEKS
An hour at our Fairfield studio, or a $450 site visit if you would rather we see the house first. We talk through what does not work, which of the four types of work the house and the block call for, and you leave with an estimate and a clear next step.
Design
12–18 WEEKS
Our architectural designer takes it from concept to construction drawings, priced as they develop so the design and the budget arrive together. The fee is fixed at $10–20k depending on the size of the job, and the drawings are yours.
Plan
6–12 WEEKS
Engineering, soil testing, energy compliance and the building approval, plus a development application where the character overlay, the height limit or a heritage listing calls for one. Fixed at $10–15k, at cost. The build price is set once the approvals are in.
Build
6–12 MONTHS ON SITE
Our own team from strip-out to handover, working to a detailed construction program with a monthly site meeting. Normally you cannot stay in the house. Raises run longest and internal replans shortest, and every service page gives its own range. A 7-year structural warranty covers the work.
04 BUILD · FINISHED

THE LOWER LEVEL OPENED TO THE GARDEN AND PLUNGE POOL
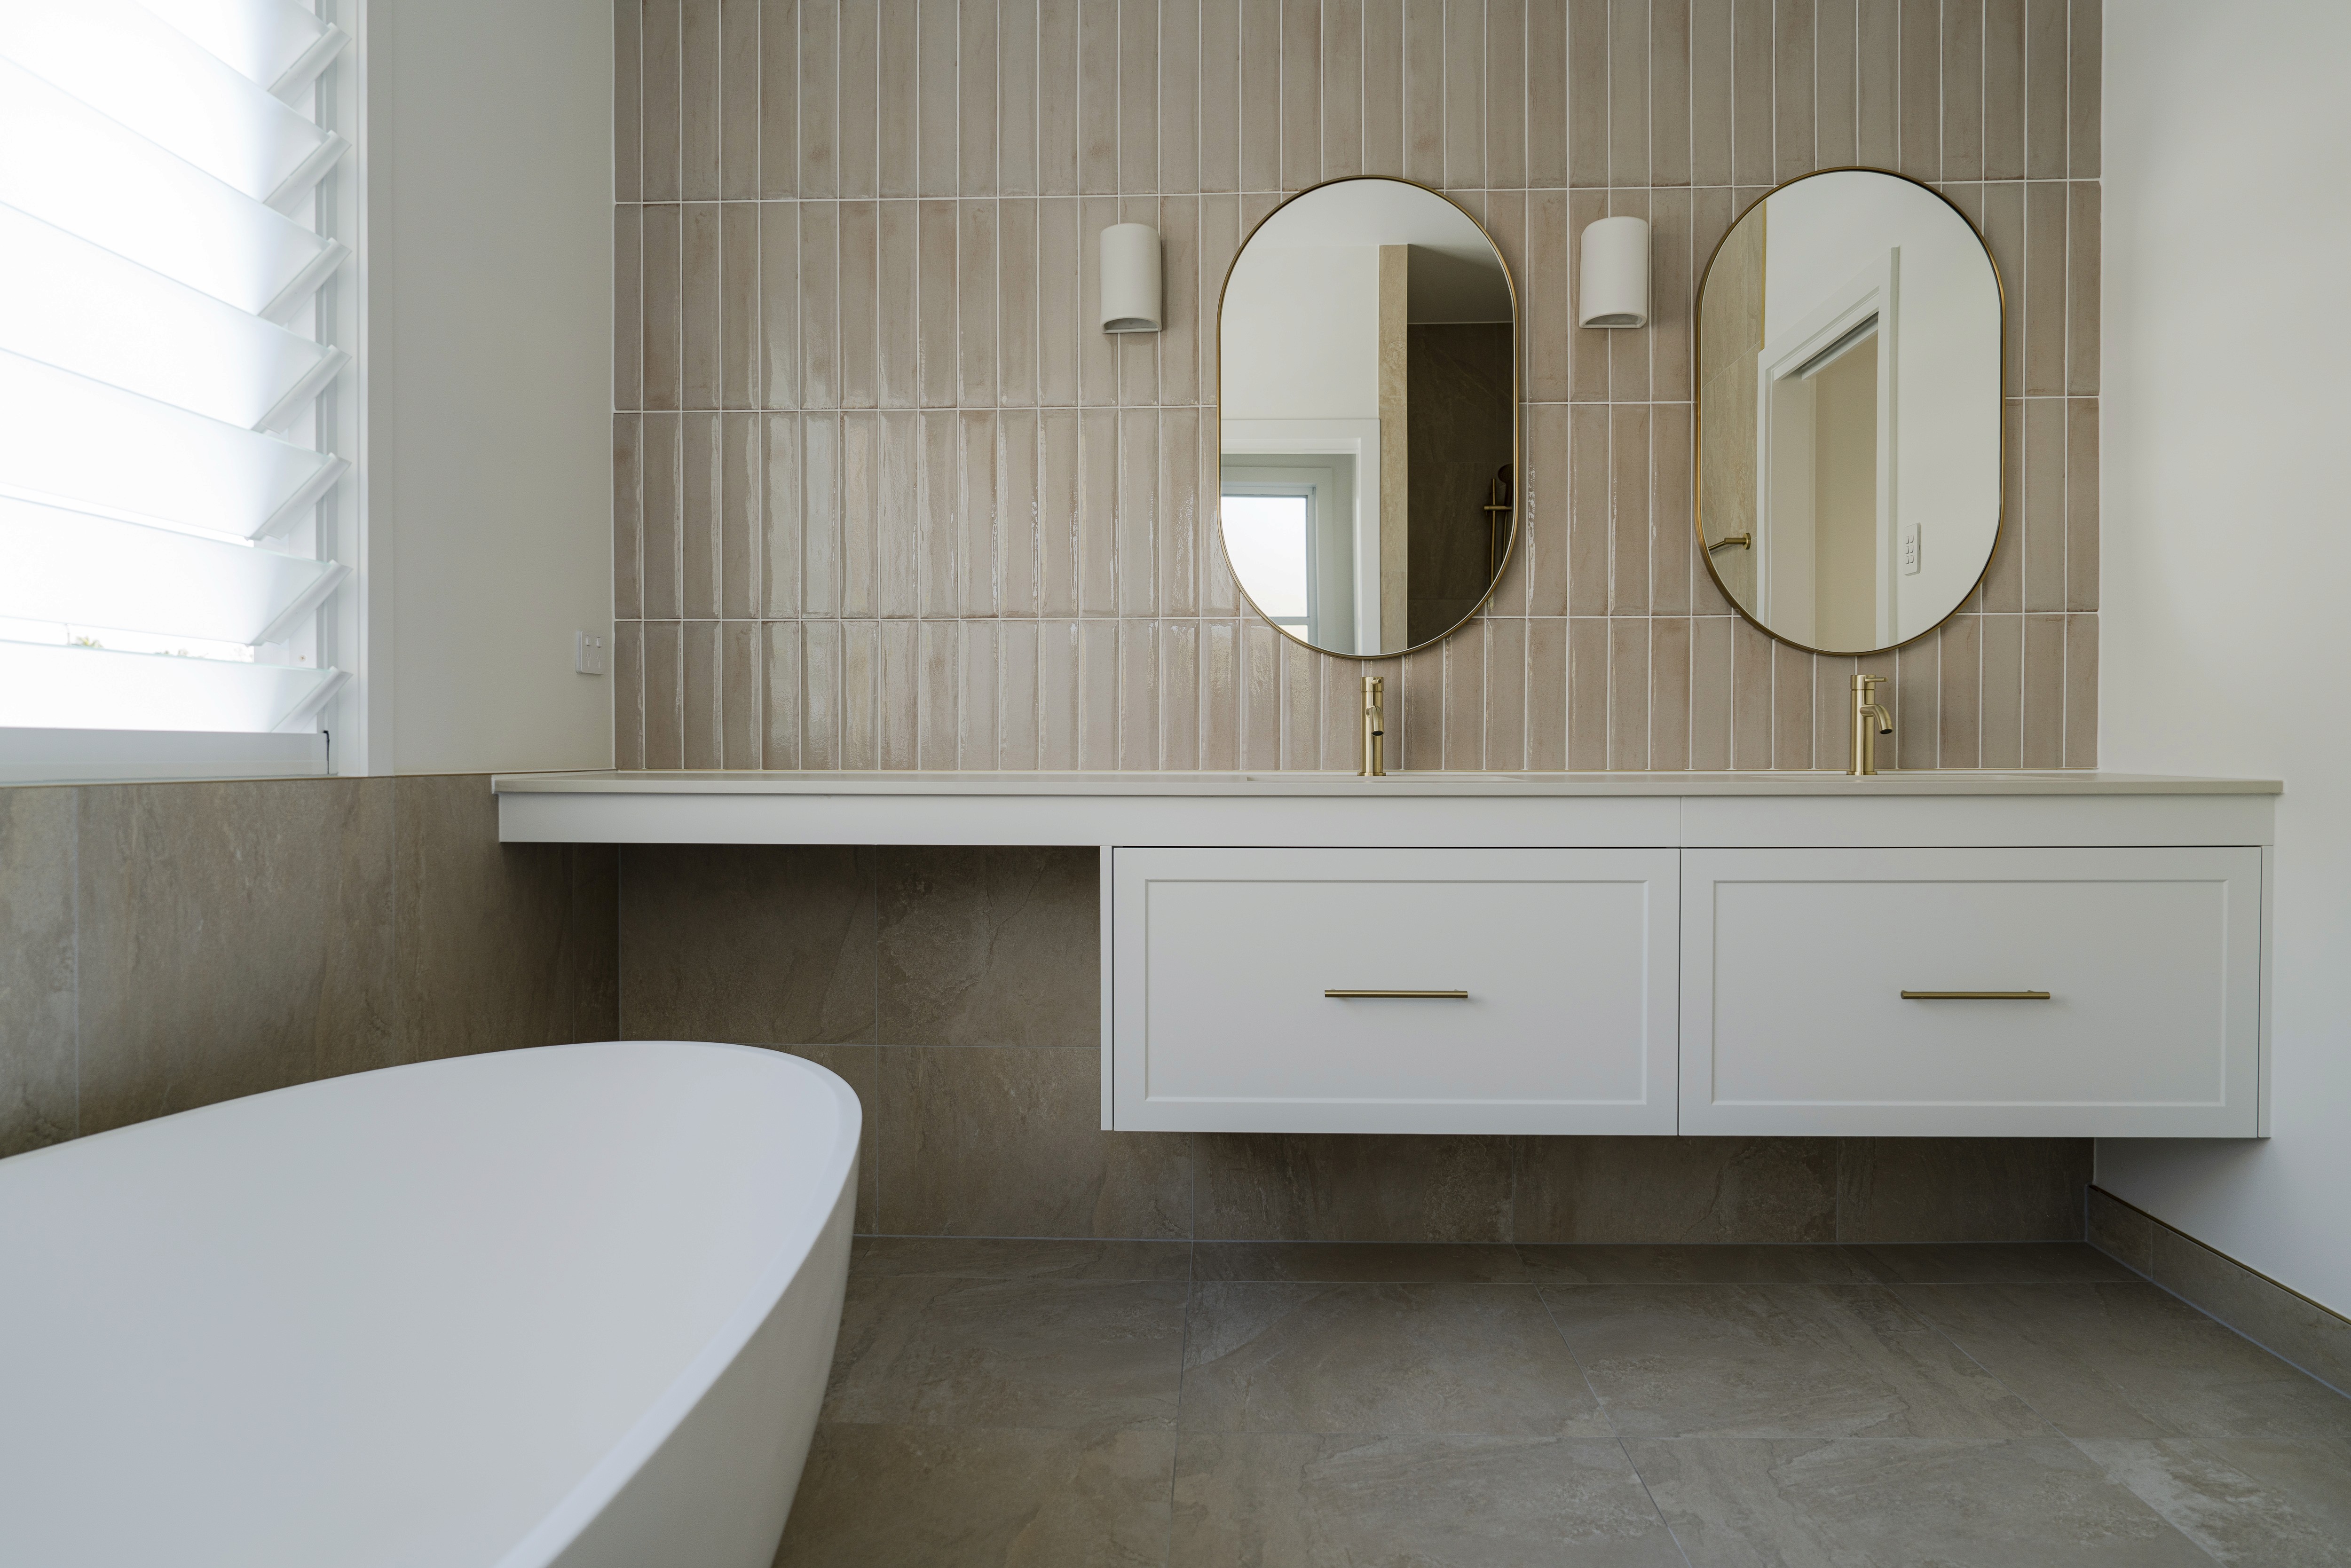
THE NEW BATHROOM IN STONE, TILE AND BRASS
/05
Three stages, priced in the order they happen: design is a fixed fee of $10–20k, planning and approvals $10–15k, then the build at a rate per square metre that depends on the type of work. Our project minimum is $500k. Each service page works the rates through example sizes. All figures include GST.
TYPE OF WORK
BUILD RATE PER M²
WHAT MOVES IT
New $5,500–7,500 · Reworked $2,500–4,500
The height of the lift, the slope and soil, and how much of the lower level is habitable
New $5,000–7,000 · Reworked $2,500–4,500
Floor area, one storey or two, and how much of the old house is replanned to meet it
New $5,000–7,500 · Reworked $2,500–4,500
How much of the plan moves, and the kitchen and bathroom count
New $5,500–7,500 · Reworked $4,000–6,000
What the citation protects, the consultant’s reports and the detail the listed fabric demands
Recent major renovations in Brisbane
/06

HOLLAND PARK
RAISE AND BUILD UNDER · 2023

COORPAROO
QUEENSLANDER RENOVATION · 2025

HAWTHORNE
HERITAGE RENOVATION · 2024
Three houses, three of the four types: a house raised and built under, a Queenslander replanned inside, and a heritage-listed house restored. The extensions page carries its own. Every one drawn, priced and built by this studio.
The four types, side by side
/07
Raise and build under
Home extensions
Queenslander renovations
Heritage renovations
Small, sloping or fully built out
Room at the rear or side, inside the setbacks
Any
Any, but the listing decides what can change
Building approval; planning where the house would exceed 9.5 m
Building approval; planning near a boundary or under the overlay
Building approval; planning where the street face is touched under the overlay
Heritage exemption or development application, then building approval
9–12 months
6–9 months
6–12 months
6–12 months
A whole level on the same footprint
New living, bedrooms or outdoor space
Light, flow and rooms that work
A listed house that works for the family, its significance kept
In their words
/08
What Brisbane clients say about their major renovation
From day one communications were quick and easy. Attention to detail was amazing with no small detail missed. It felt like the team at Stark really cared about this project and our home. We couldn’t be happier with the house.
HAIDI & JOHN
WHERE WE RENOVATE
BRISBANE’S CHARACTER SUBURBS, WITHIN 7 KM OF OUR FAIRFIELD STUDIO
From the journal
/09
Renovation advice from the Stark Builders journal
What a heritage overlay actually means for your renovation
Character and heritage overlays sound restrictive. In practice they shape a handful of early decisions, and the rest of the project is yours.
Plan
12 Aug 2026
Read Time
Fixed price, honestly: how we cost a whole-home renovation
Why we price from complete documentation, what a first estimate is for, and the three places renovation budgets usually go wrong.
Costs
28 Jul 2026
Read Time
Is your project a major renovation?
/10
If one or more of these is true, it is, and one of the four services above is the right place to go next.
Most people arrive knowing what is wrong with the house, not what to call the fix. These are the signs, and what each one usually points to.
The house is on stumps
A timber house on stumps can be lifted. If the block is tight or sloping, raising it is usually the most efficient way to double the floor area.
You need more floor
Another bedroom, a second living room, a home office. The choice is between building out at the rear and building under, and the block usually decides.
The plan is the problem
Rooms in the wrong place, a kitchen at the wrong end, no connection to the garden. Finishes will not fix it. Walls have to move, and that is a Queenslander renovation.
It was built before 1947
It almost certainly sits in the Traditional Building Character overlay, so the street face is governed and the rear is free. Knocking it down is normally off the table. Renovating it is the answer.
It is heritage-listed
A listing on the Brisbane or Queensland register changes the approvals and brings a heritage consultant onto the team. The house can still be renovated, with more care and more planning.
The budget starts at $500k
Our project minimum. Below it a major renovation is hard to do well. Above it, all four types of work open up, and the first meeting tells you which one the house needs.
Before you start
/11
Height limits, character overlays and flood rules for renovating in Brisbane
Four things worth knowing before you call anyone.
None of them rule the work out. They decide the approvals path, the program and where the money goes.
THE OVERLAY AND THE HEIGHT LIMIT
Most pre-1947 houses in Brisbane sit in the Traditional Building Character overlay. It protects the form of the house from the street: the roof, the verandah, the front rooms. Work at the rear and inside is largely free of it. Brisbane’s height limit is 9.5 m, and most raises and new upper levels sit under it. A steep block can push past it, and then council planning is involved, which adds time.
02
FLOOD
On a flood-affected block council sets the habitable floor level, and that alone can decide whether you raise or extend. Raising is often the cleanest answer. It lifts the living areas clear of future floods and can change your insurance position.
03
THE HOUSE ITSELF
Timber houses hide their condition until the linings come off. Every major renovation exposes bearers, joists and frame, and we inspect and treat what is open and replace what the years have taken, so the house you get back is sound as well as bigger.
04
LIVING THROUGH IT
Normally you cannot stay in the house. A raise lifts it off its stumps, and an extension or replan opens the roof, the walls and the services. Plan for 6–12 months elsewhere and build the move into the program from the start.

COORPAROO · VERANDAH ABOVE, NEW LIVING BELOW, THE POOL WHERE THE YARD WAS
The best major renovation does not look like one. It looks like the house was always meant to be this way.
Common questions
/12
Major renovation questions from Brisbane homeowners
What counts as a major renovation?
Work that changes the structure, size or plan of the house rather than its finishes: raising and building under, extending, replanning the interior, or restoring a heritage-listed house. A new kitchen on its own is a renovation. A new kitchen in a new wing, with the old rooms replanned around it, is a major one.
Should we raise, extend or replan?
Raise when you need a whole level and the block is tight or sloping. Extend when the block has room at the rear and the plan is mostly right. Replan when the size is right and the rooms are wrong. Most houses only need one, and the first meeting usually settles which.
What does a major renovation cost in Brisbane?
Design is a fixed fee of $10–20k and planning and approvals $10–15k. The build is priced per square metre: $2,500–4,500 for existing floor reworked, rising to $4,000–6,000 on a heritage-listed house, and $5,000–7,500 for new floor built, whether extended or built under. Our project minimum is $500k and most land between $500k and $1.5m. All figures include GST.
How long does a major renovation take in Brisbane?
Four to seven months of design, planning and approvals, then six to twelve months on site depending on the type of work. Raises sit at the long end and internal replans at the short end. Each service page gives its own range.
Can we live in the house during the work?
Normally you cannot. A raise lifts the house off its stumps, and an extension or replan takes the roof, walls and services apart. We set the move-out and move-in dates in the construction program so you can plan around them.
Do I need a development application?
Often not. Most major renovations proceed on a building approval alone. A development application is triggered where the character overlay is affected at the street, where the house would exceed the 9.5 m height limit, where the work sits close to a boundary, or where the house is heritage-listed. We check all of those before the design begins.
Is a Queenslander renovation different from a heritage renovation?
Yes. A Queenslander or character renovation is work on a pre-1947 timber house, usually in the Traditional Building Character overlay, which governs the street face. A heritage renovation is work on a house formally listed on the Brisbane or Queensland heritage register, which protects its significant fabric and requires a heritage consultant. Most old Brisbane houses are character, not heritage.
Do you design as well as build?
Yes. Every major renovation starts in our Fairfield studio with our own building designers. Design, planning and approvals, engineering and construction run under one roof, so the price is set by the people who will build it, and the drawings are built by the people who drew them.
Ask us directly.
A short call is usually the quickest way to work out which of the four types of renovation your house needs, and what it might involve.
ONE STUDIO
We design, and we build what we design. The same people draw the house, get it approved and build it.
9 FORSYTH ST,
FAIRFIELD QLD 4103,
AUSTRALIA
QBCC 22698 · QBCC 15229232
MEMBER — MASTER BUILDERS AUSTRALIA
© 2026 FSX DEVELOPMENTS PTY LTD