Holland Park
RAISE AND BUILD UNDER · 3 BED LOWER LEVEL · OPEN PLAN ABOVE
A house raised for a new lower level of three bedrooms and two bathrooms, with the upper level reconfigured for open plan living.

Holland Park
·
2023


11
$650k
2023
The brief
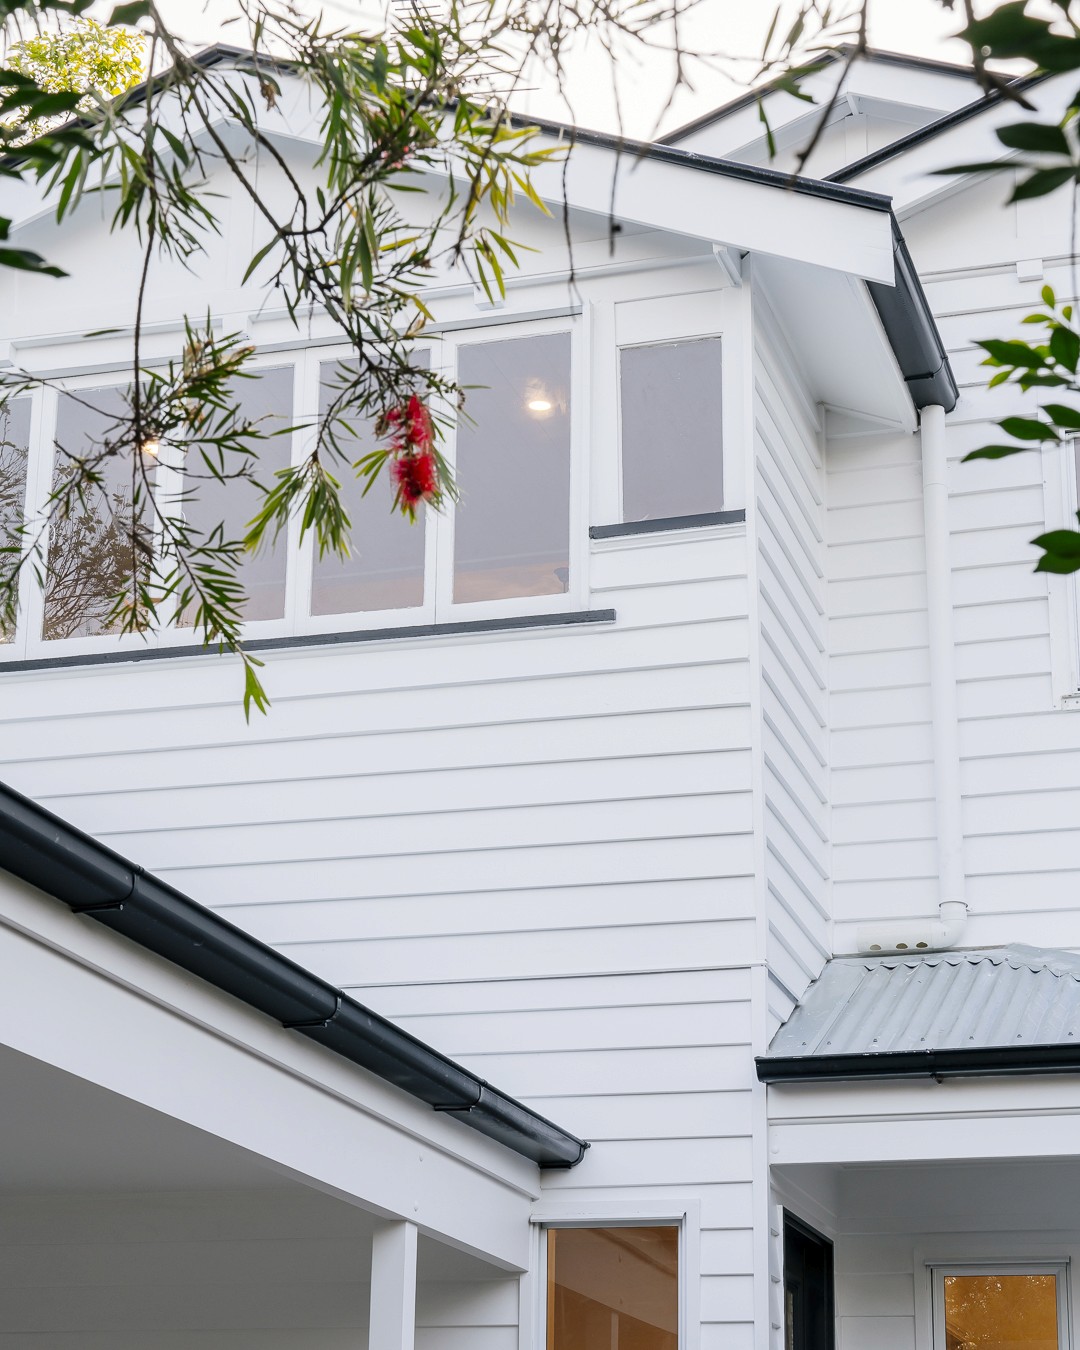
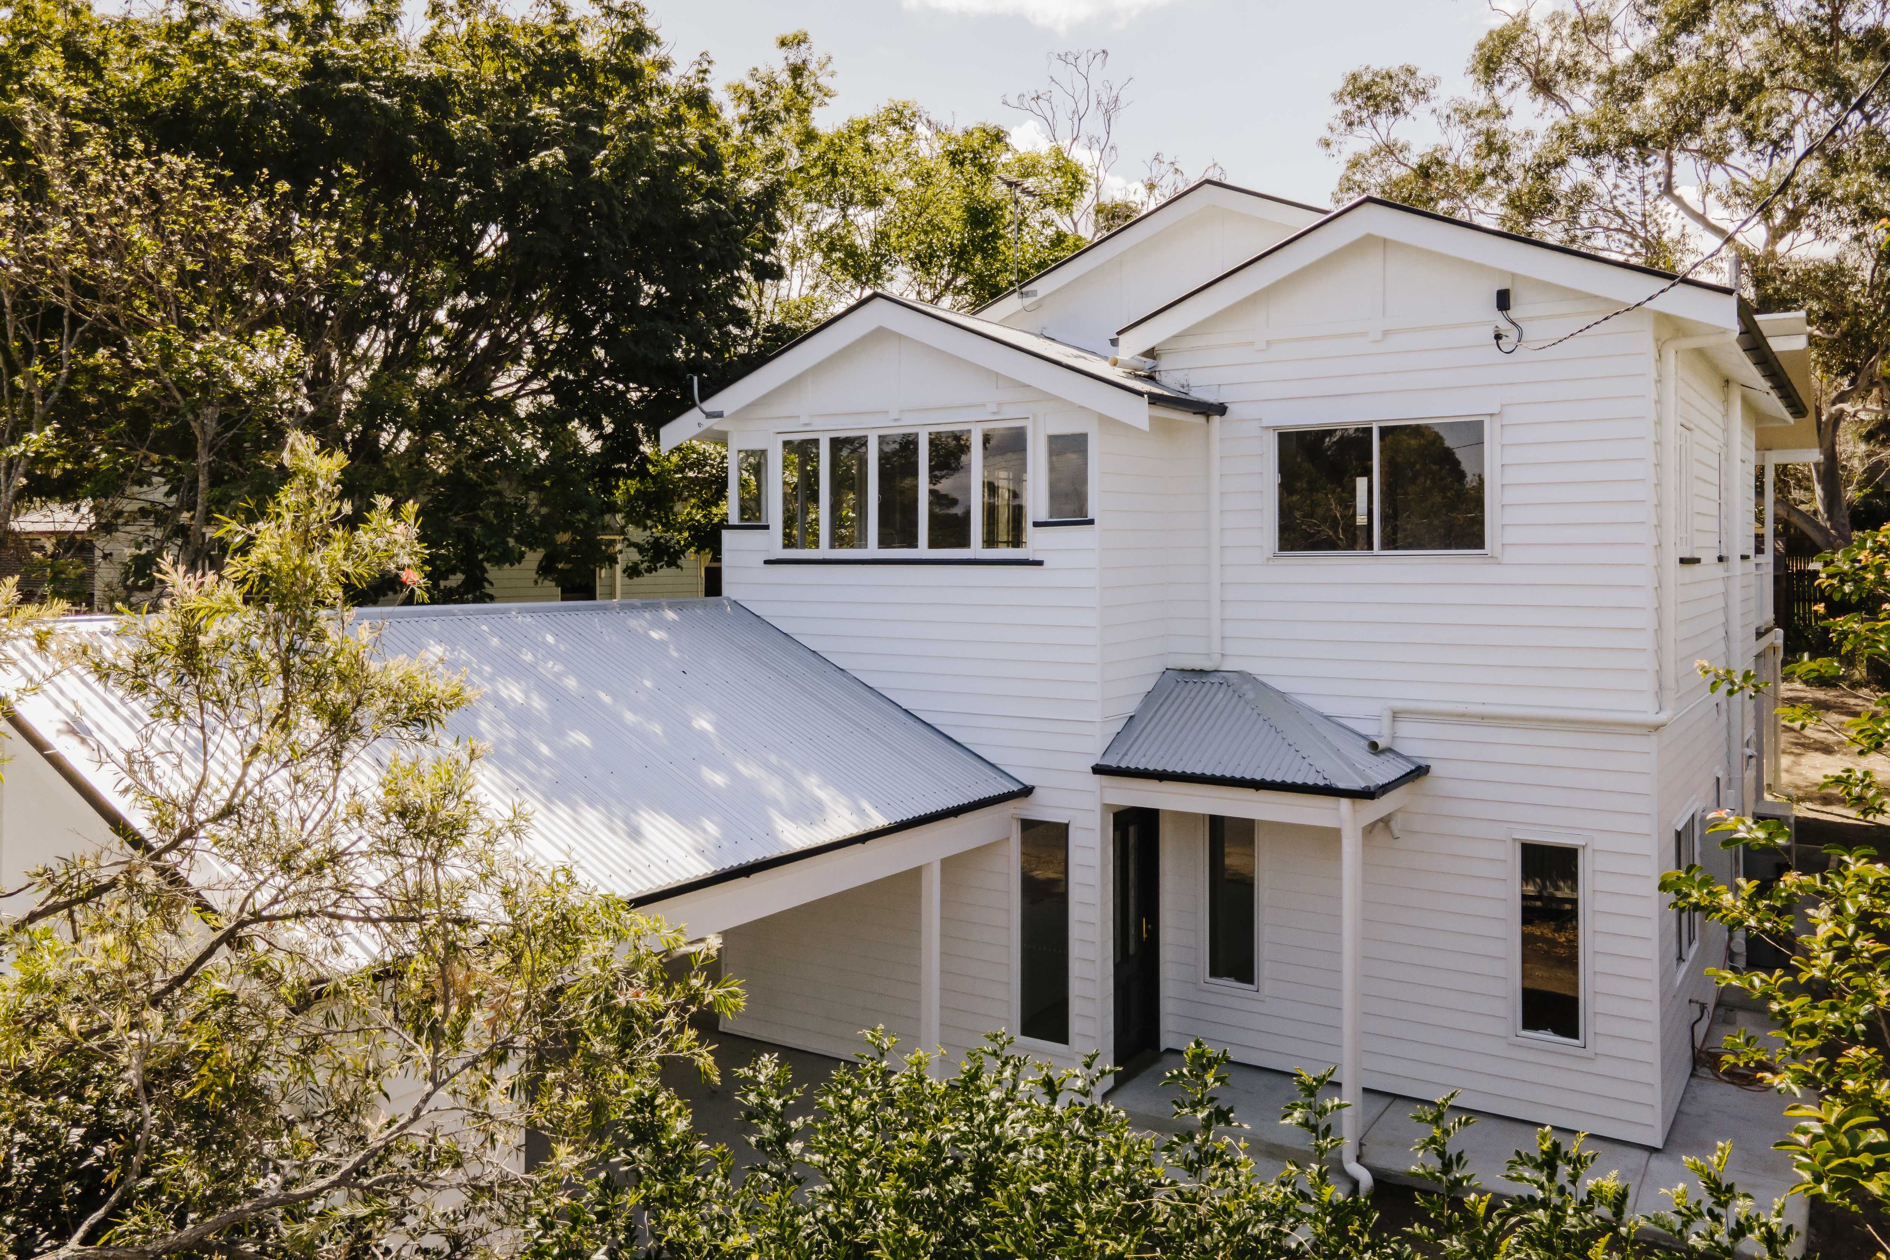
A Holland Park house raised to create a brand-new lower level, giving the family the space and flow they needed while keeping the original house above.
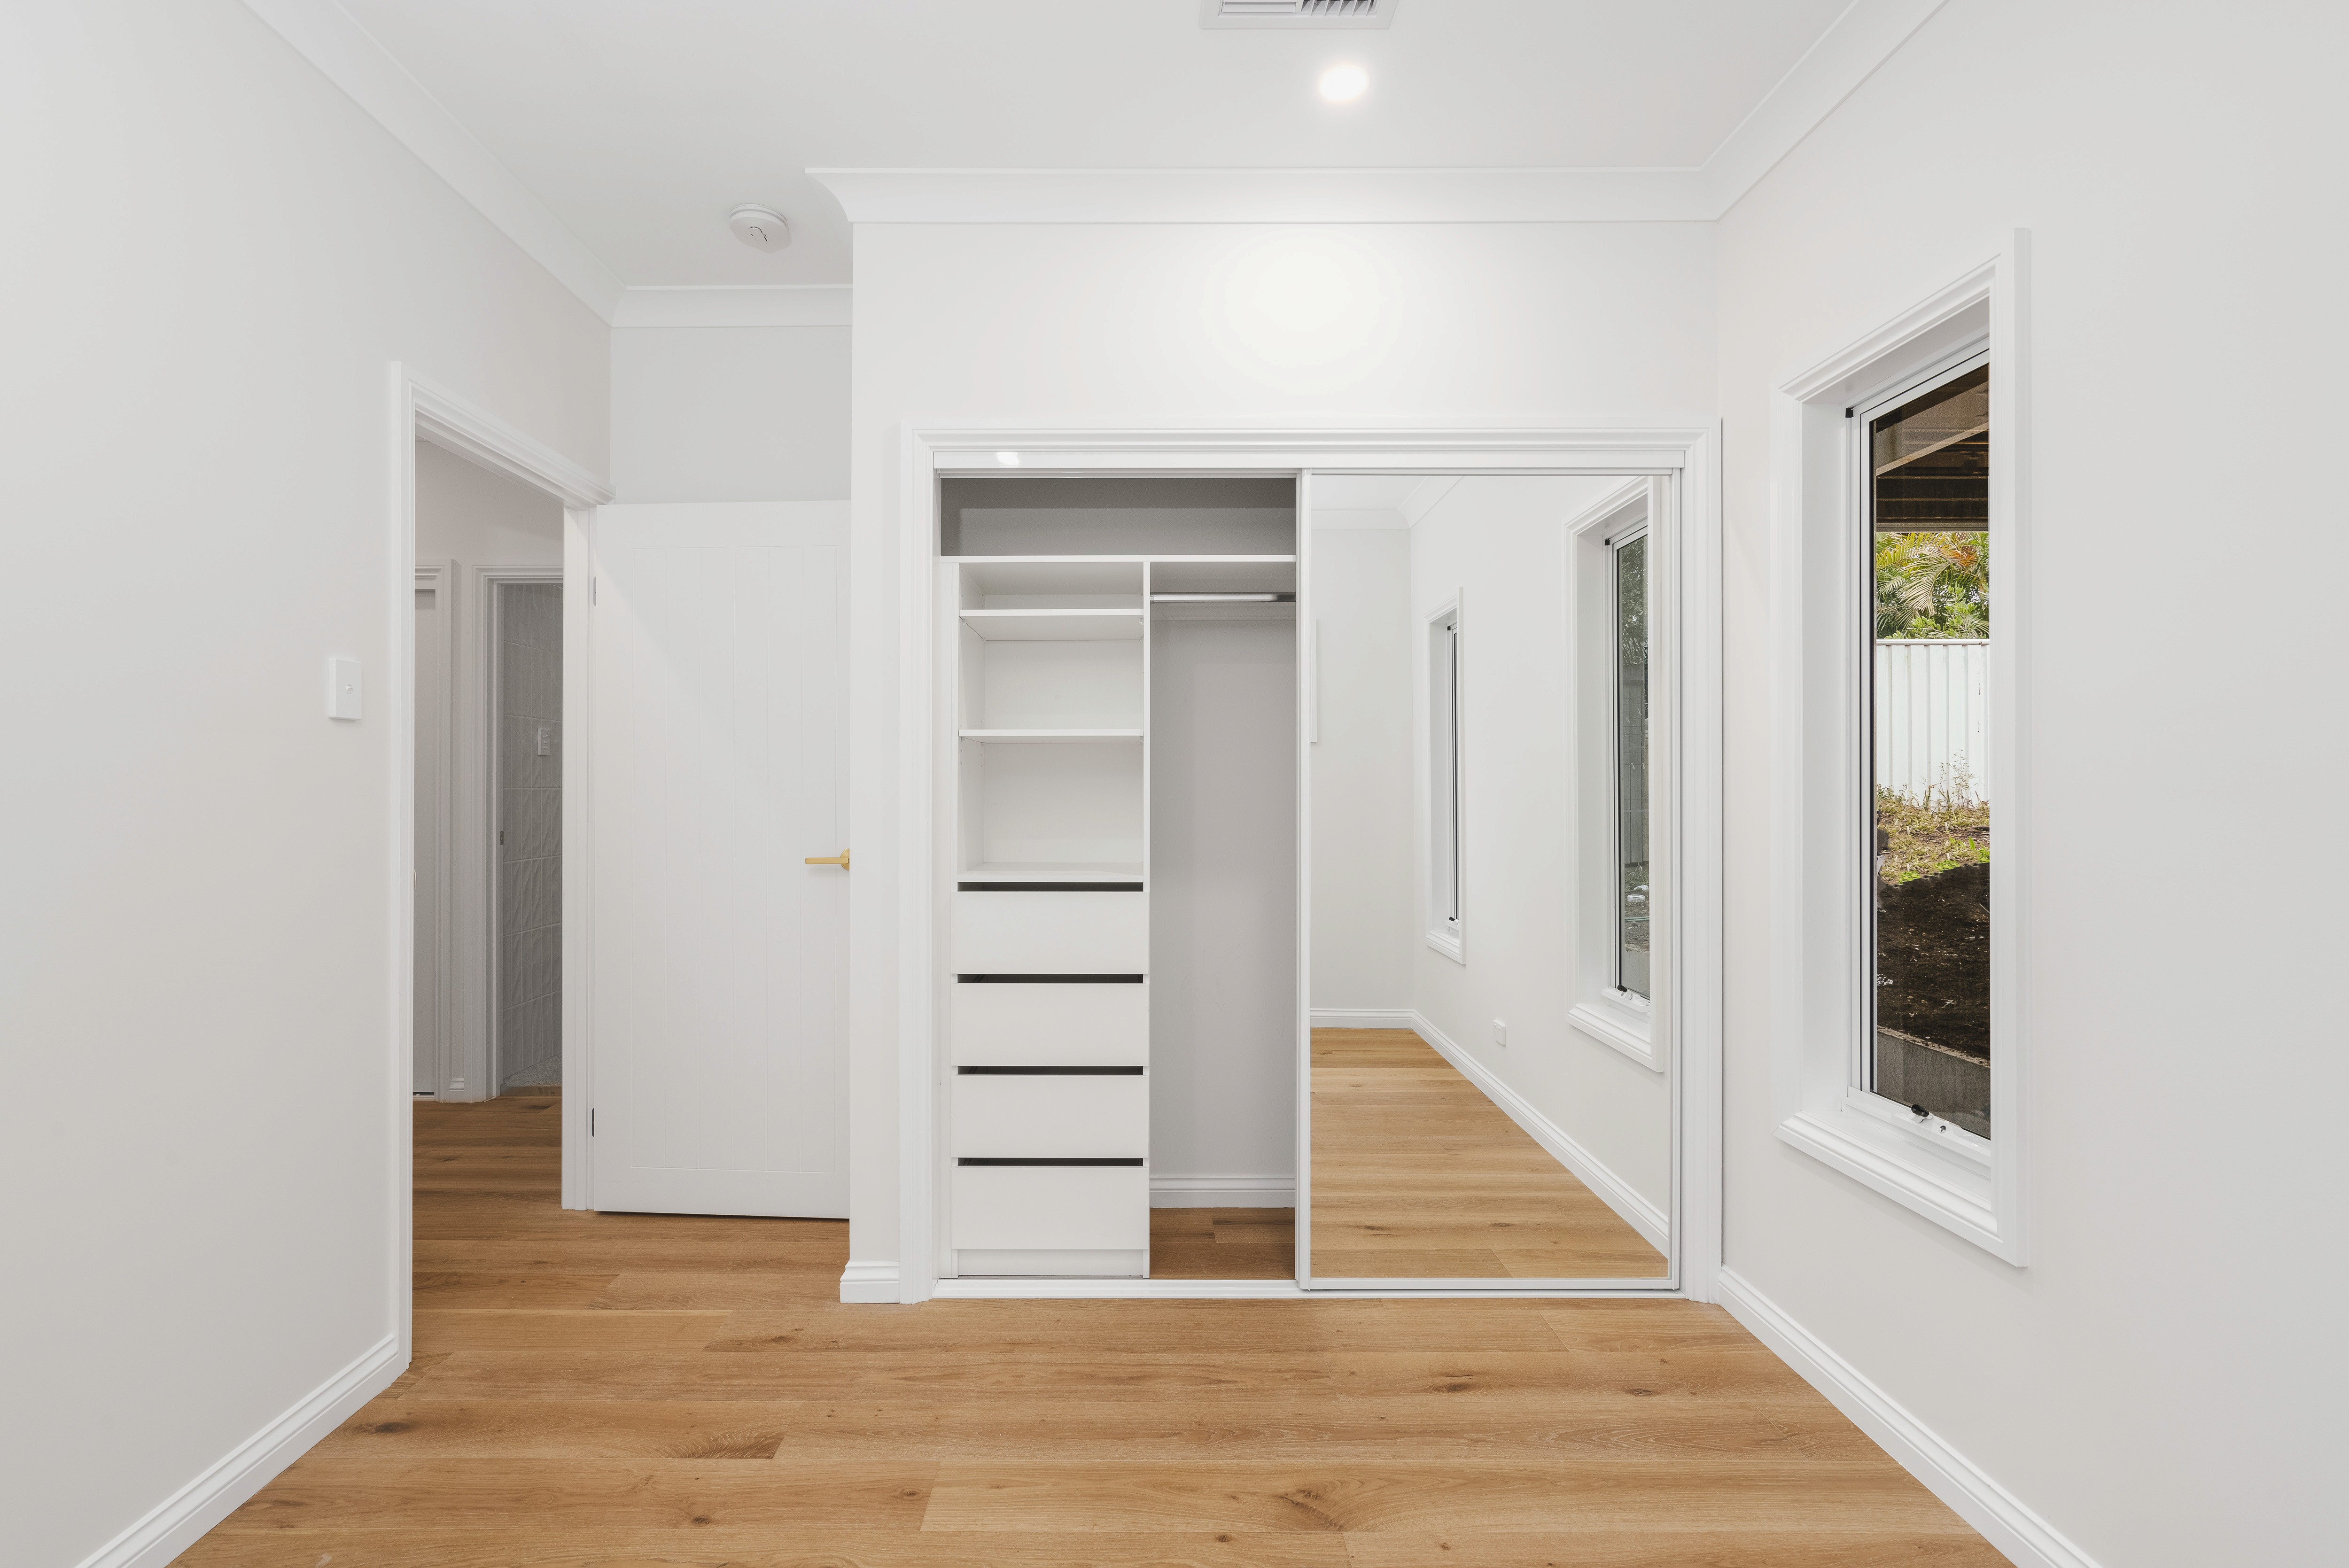
The lower level holds three bedrooms and two bathrooms, including a master suite with ensuite and built-in wardrobe, with hybrid flooring throughout. Above, the upper level was reworked into an open living and kitchen area with timber floors and bifold doors onto a balcony.
The result is a family house that balances practicality with comfort, planned around how this family lives.
BEFORE
The original home


DURING
The raise
11 months on site


AFTER
The completed house




NEXT PROJECT

Balmoral
Home extensions
·
2023
A brick house extended at the rear for a new kitchen and living room around a bay window, with the master suite and pool area renewed.
ONE STUDIO
We design, and we build what we design. The same people draw the house, get it approved and build it.
9 FORSYTH ST,
FAIRFIELD QLD 4103,
AUSTRALIA
Philip QBCC 22698 · Stark QBCC 15229232
MEMBER — MASTER BUILDERS AUSTRALIA
© 2026 FSX DEVELOPMENTS PTY LTD