
Most houses are drawn by people who will never have to build them. Ours are drawn by the people who will, and arrive with a price.
THE COURTYARD
SUNKEN GARDEN ROOM · SUBURB, YEAR TO CONFIRM
CONCRETE SEAT · BATTEN SCREEN · CORTEN
DRAWN AND BUILT BY STARK


THE DESIGN STUDIO
FAIRFIELD · WHERE THE HOUSE IS DRAWN AND PRICED
SAMPLE LIBRARY, MEETING TABLE, ESTIMATOR NEXT DOOR
Drawn here. Built by us.

LOUVRE LIGHT ON A RENDERED WALL
AFTERNOON SUN, AS DRAWN

THE STUDIO COFFEE NOOK
OAK AND TRAVERTINE, DRAWN TO DETAIL
Concept Plans Being Developed
What design involves

Architectural design is the stage where the house is decided. Our building designers measure the existing house, arrange the site survey and test what the block and the planning scheme will allow. From that we resolve a concept with you before anything is drawn in detail. The concept comes with a price, so as you develop the design and add detail, you know where you stand. When you're happy, we take the drawings through to a full documentation set, ready for certification and ready to build from.
Because the same studio builds, every drawing is tested against cost, structure and how a Brisbane site behaves. You see the estimate during design, not after it.
WHO IT IS FOR
Owners of Queenslanders and character homes planning a renovation, extension, raise or a knock down rebuild, who want one team accountable for the drawings and the building, or a set ready to tender. The drawings belong to you.
The architectural design process
/02
A complete set, not a sketch and a handshake. Four stages and twelve to eighteen weeks, from the first meeting to drawings you can build from.
Brief and measure
We meet at the house, walk the block and talk about how you live and what the budget is, before a line is drawn.
YOU LEAVE WITH
Measured survey · Site analysis · Overlay check
Concept design
Two ways to plan the house, with a first construction estimate, so you choose a direction knowing roughly what it costs.
YOU LEAVE WITH
Two concept plans · Preferred direction · First estimate
Design development
3–5 WEEKS
The concept resolved in three dimensions: elevations, sections, materials and windows. Most decisions are made here.
YOU LEAVE WITH
Plans, elevations and sections · Refined estimate
Final drawings
2–3 WEEKS
BUDGET ±5% · Ready for planning
The full working set, resolved to the last detail and ready to be certified and built from.
YOU LEAVE WITH
Construction drawings · Schedules · Quote to complete planning
What the final drawings look like
/03

/04


COORPAROO
QUEENSLANDER RENOVATION · 2025

WOOLLOONGABBA
BUILD UNDER · 2023
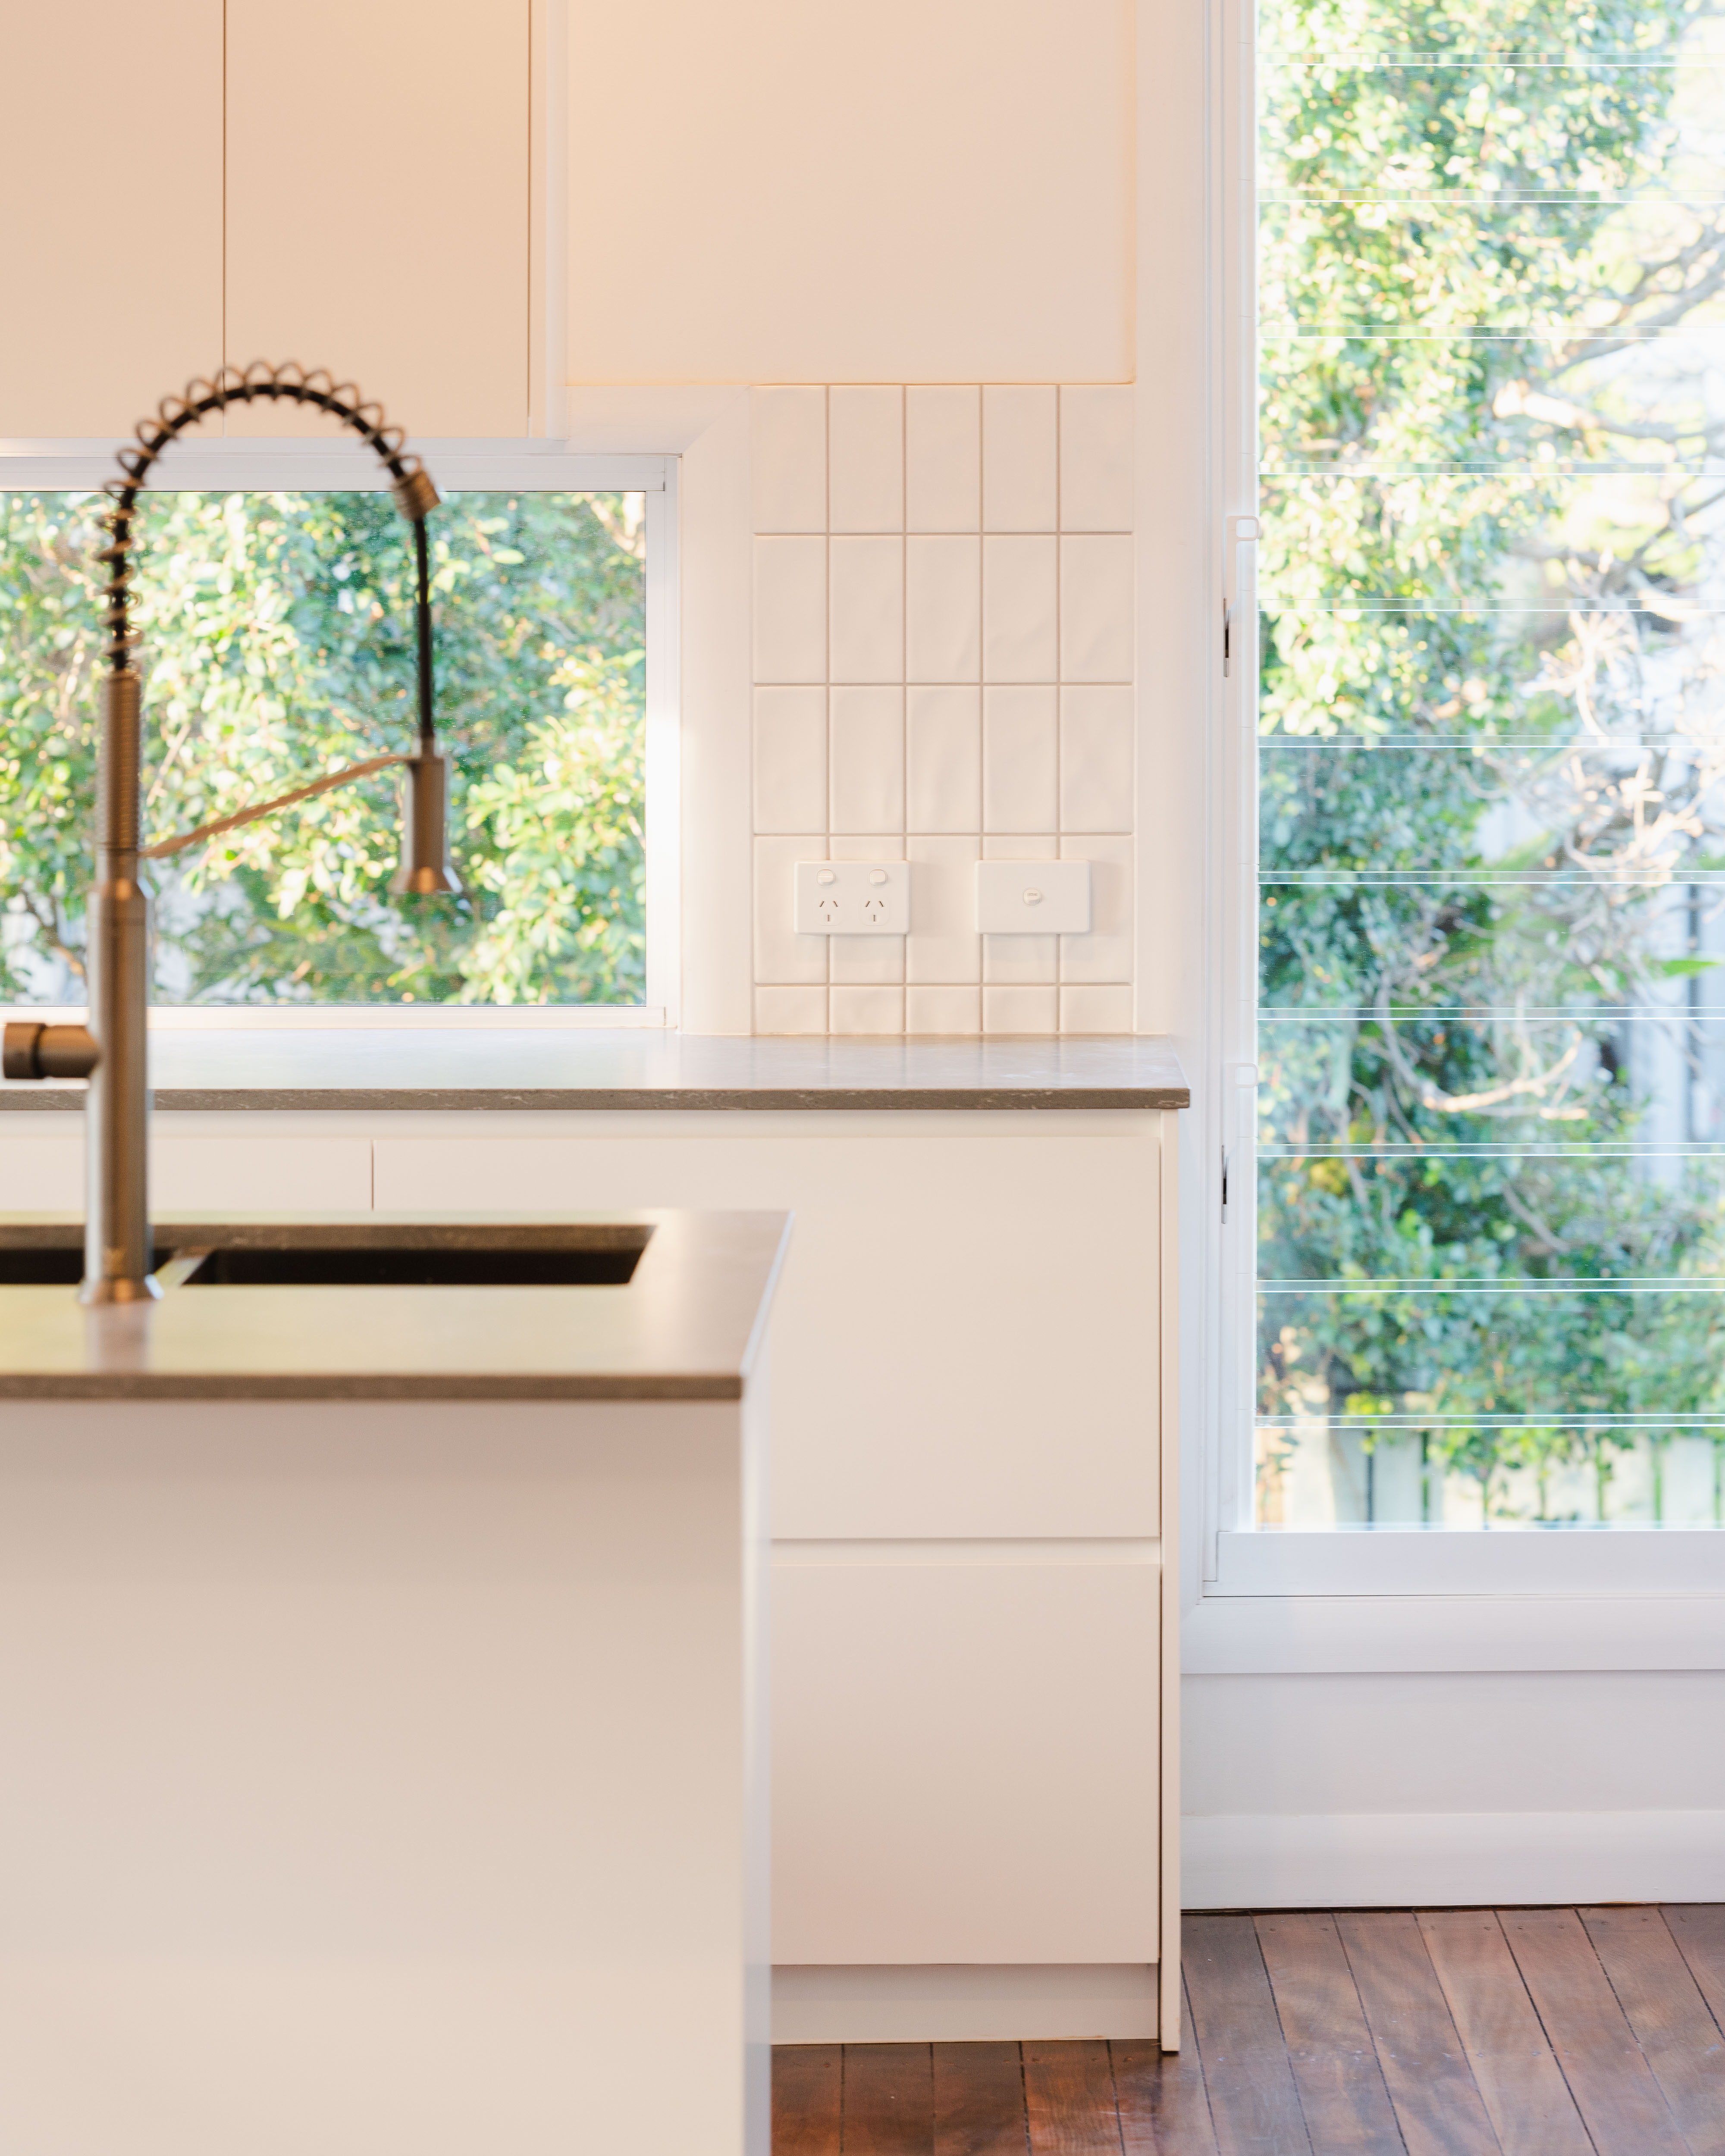
HENDRA
HOME EXTENSION · 2022
Three houses we drew and then built.
/05
A fixed fee for the whole design stage, set at the first consultation at the studio. It sits well below what an architect charges for the same drawings. We can charge less because we build what we draw: a set we know is right means less time on site working through bad documentation, and a better house.
ALL PRICES INCLUDE GST · FIGURES REVIEWED SEPTEMBER 2026
DESIGN FEE · CONCEPT TO FINAL DRAWINGS
$10–20k
Fixed at the first consultation. Where you land in the range depends on the size of the house and whether it is a renovation, a raise or a knockdown and rebuild. Build with us and $5k of the fee comes back as a build credit.
KNOCKDOWN AND REBUILD
$15–20K
BUILD CREDIT WHEN YOU BUILD WITH US
$5K BACK
WHAT MOVES THE FEE
SIZE OF THE HOUSE
A 110 m² Queenslander and a 300 m² rebuild are not the same set of drawings.
RENOVATION OR REBUILD
Existing houses need measuring and a lot of detail where old meets new.
WHAT IS NOT IN THE FEE
Kitchen, bathroom and joinery detail is drawn under the construction contract, not the design fee. Consultants and approvals are separate.
FIRST MEETING AT THE STUDIO · NO CHARGE · AT YOUR HOUSE FOR $450
Why design with the builder who will build it
/06
Budgets are lost between the drawing board and the site. We put the person who prices the house in the room where it is drawn.
FLETCHER FRASER
MANAGING DIRECTOR

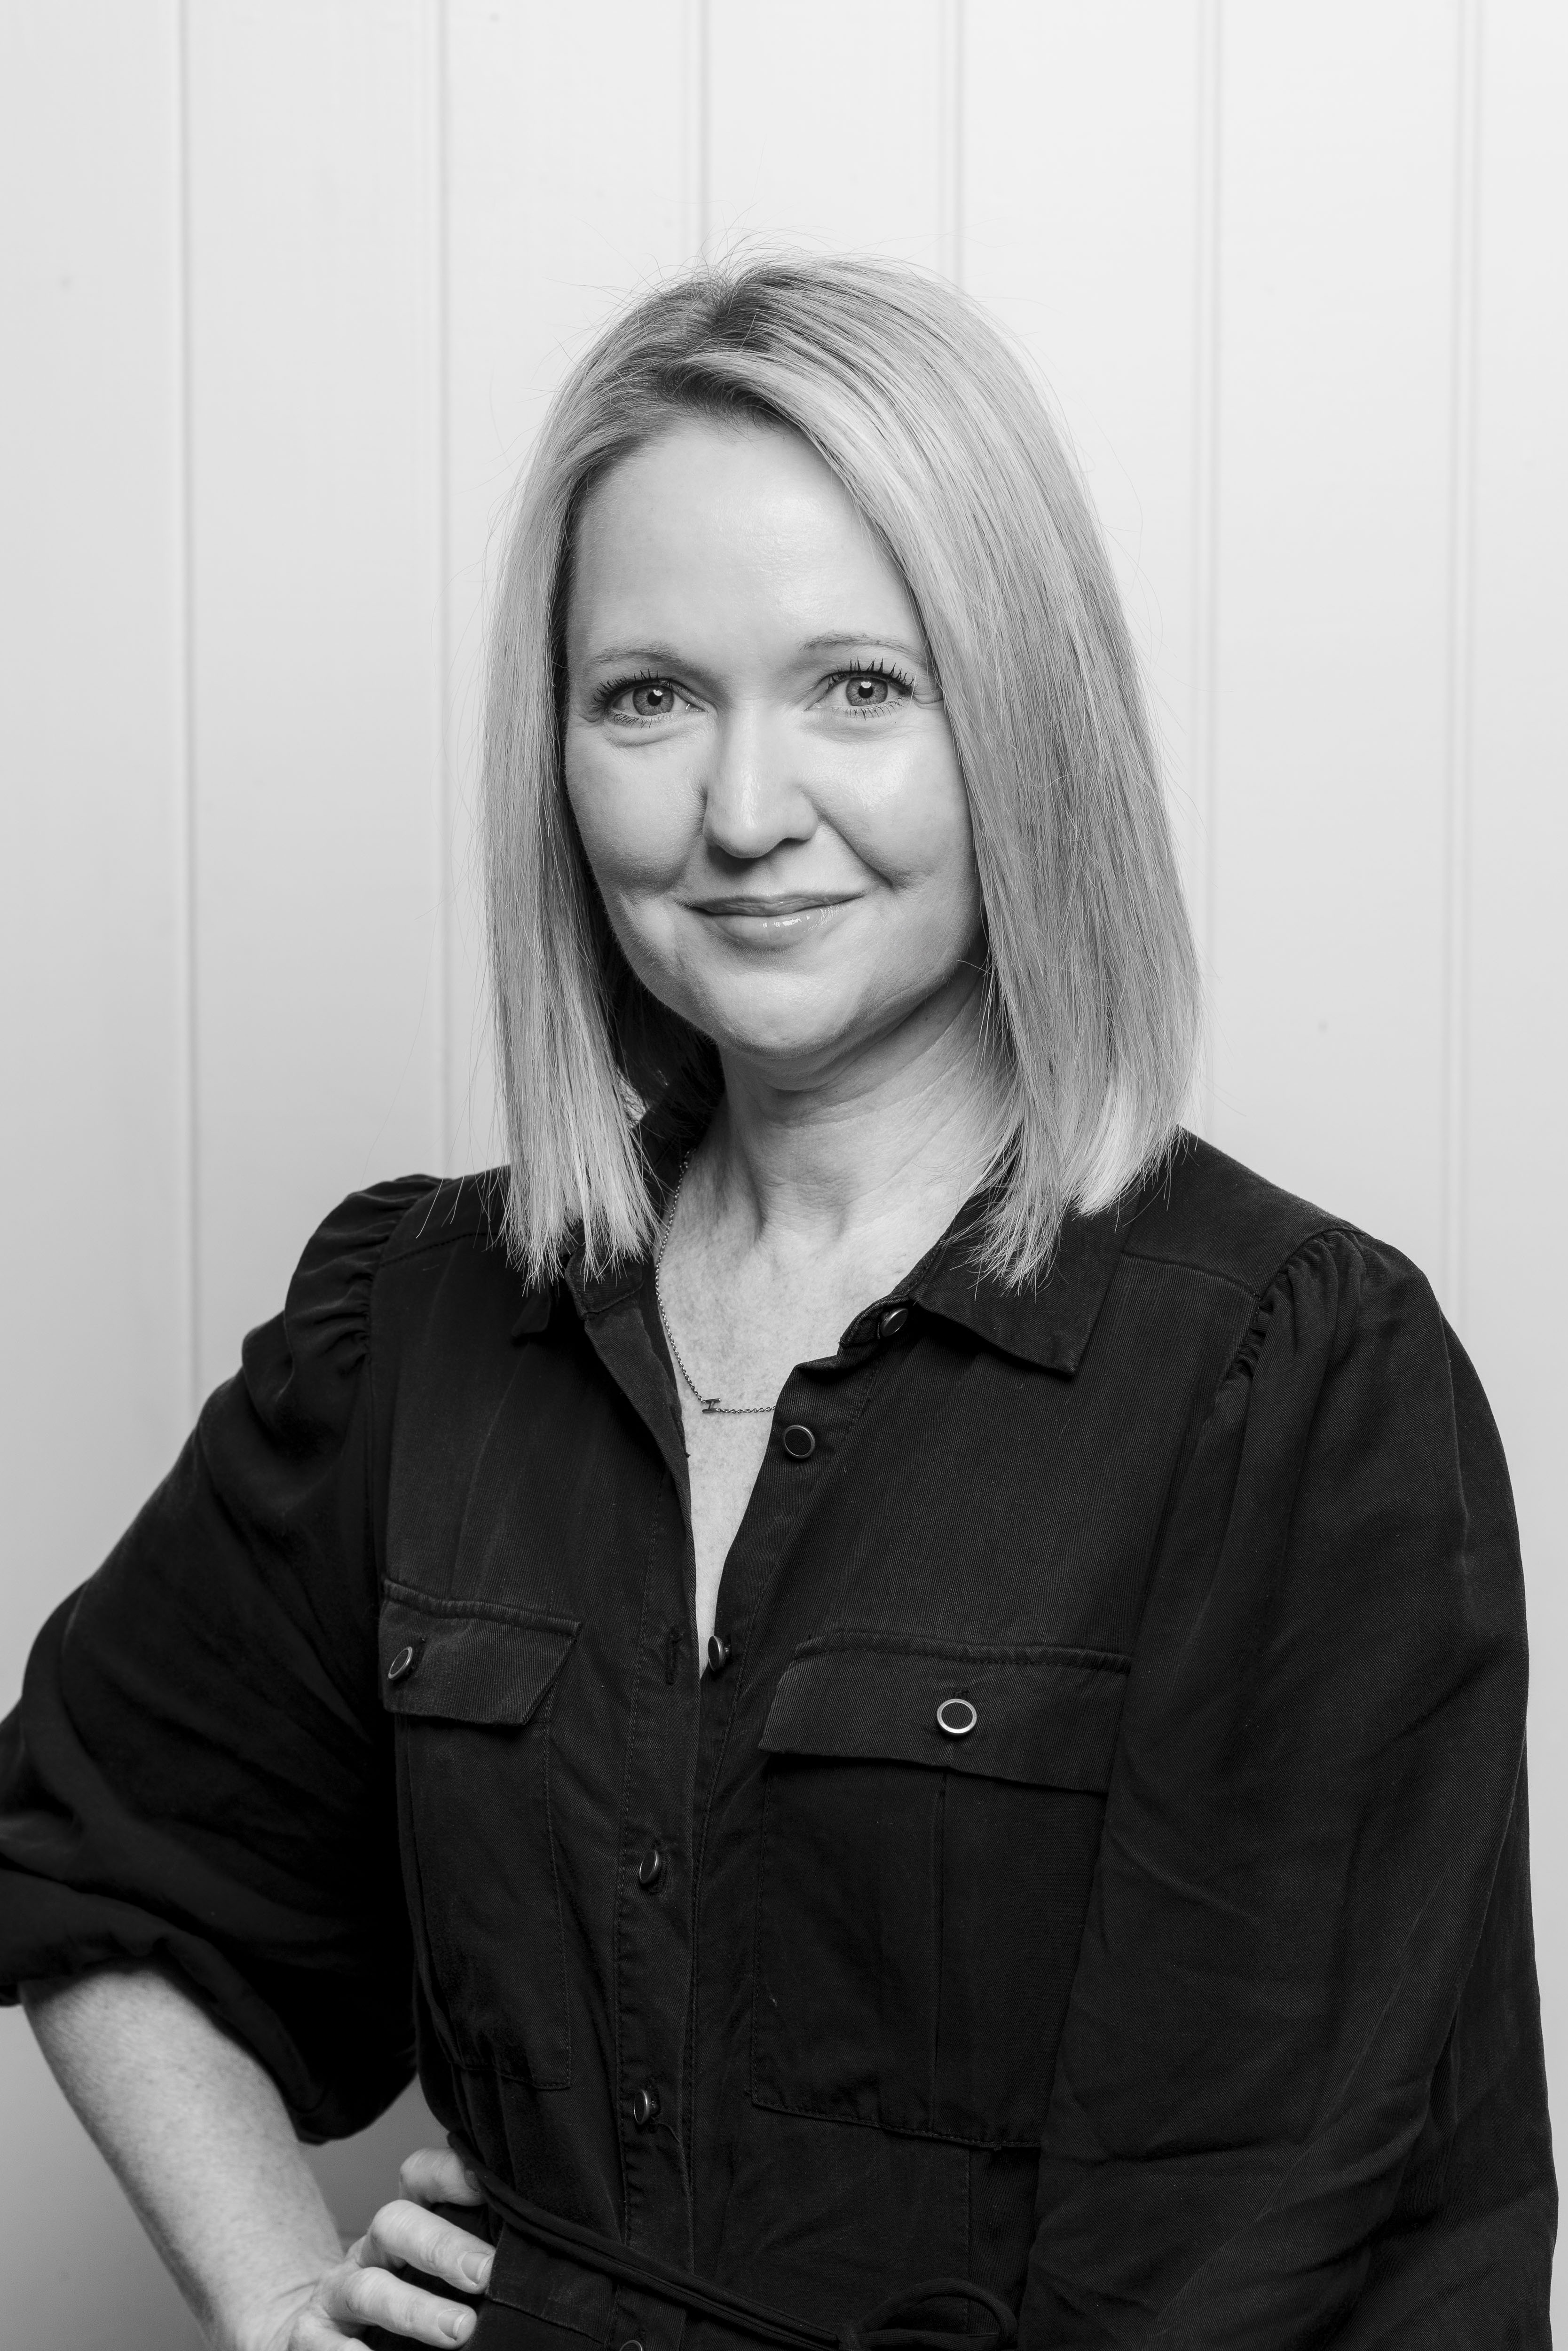
KYLIE O’LOUGHLIN
ARCHITECTURAL DESIGNER
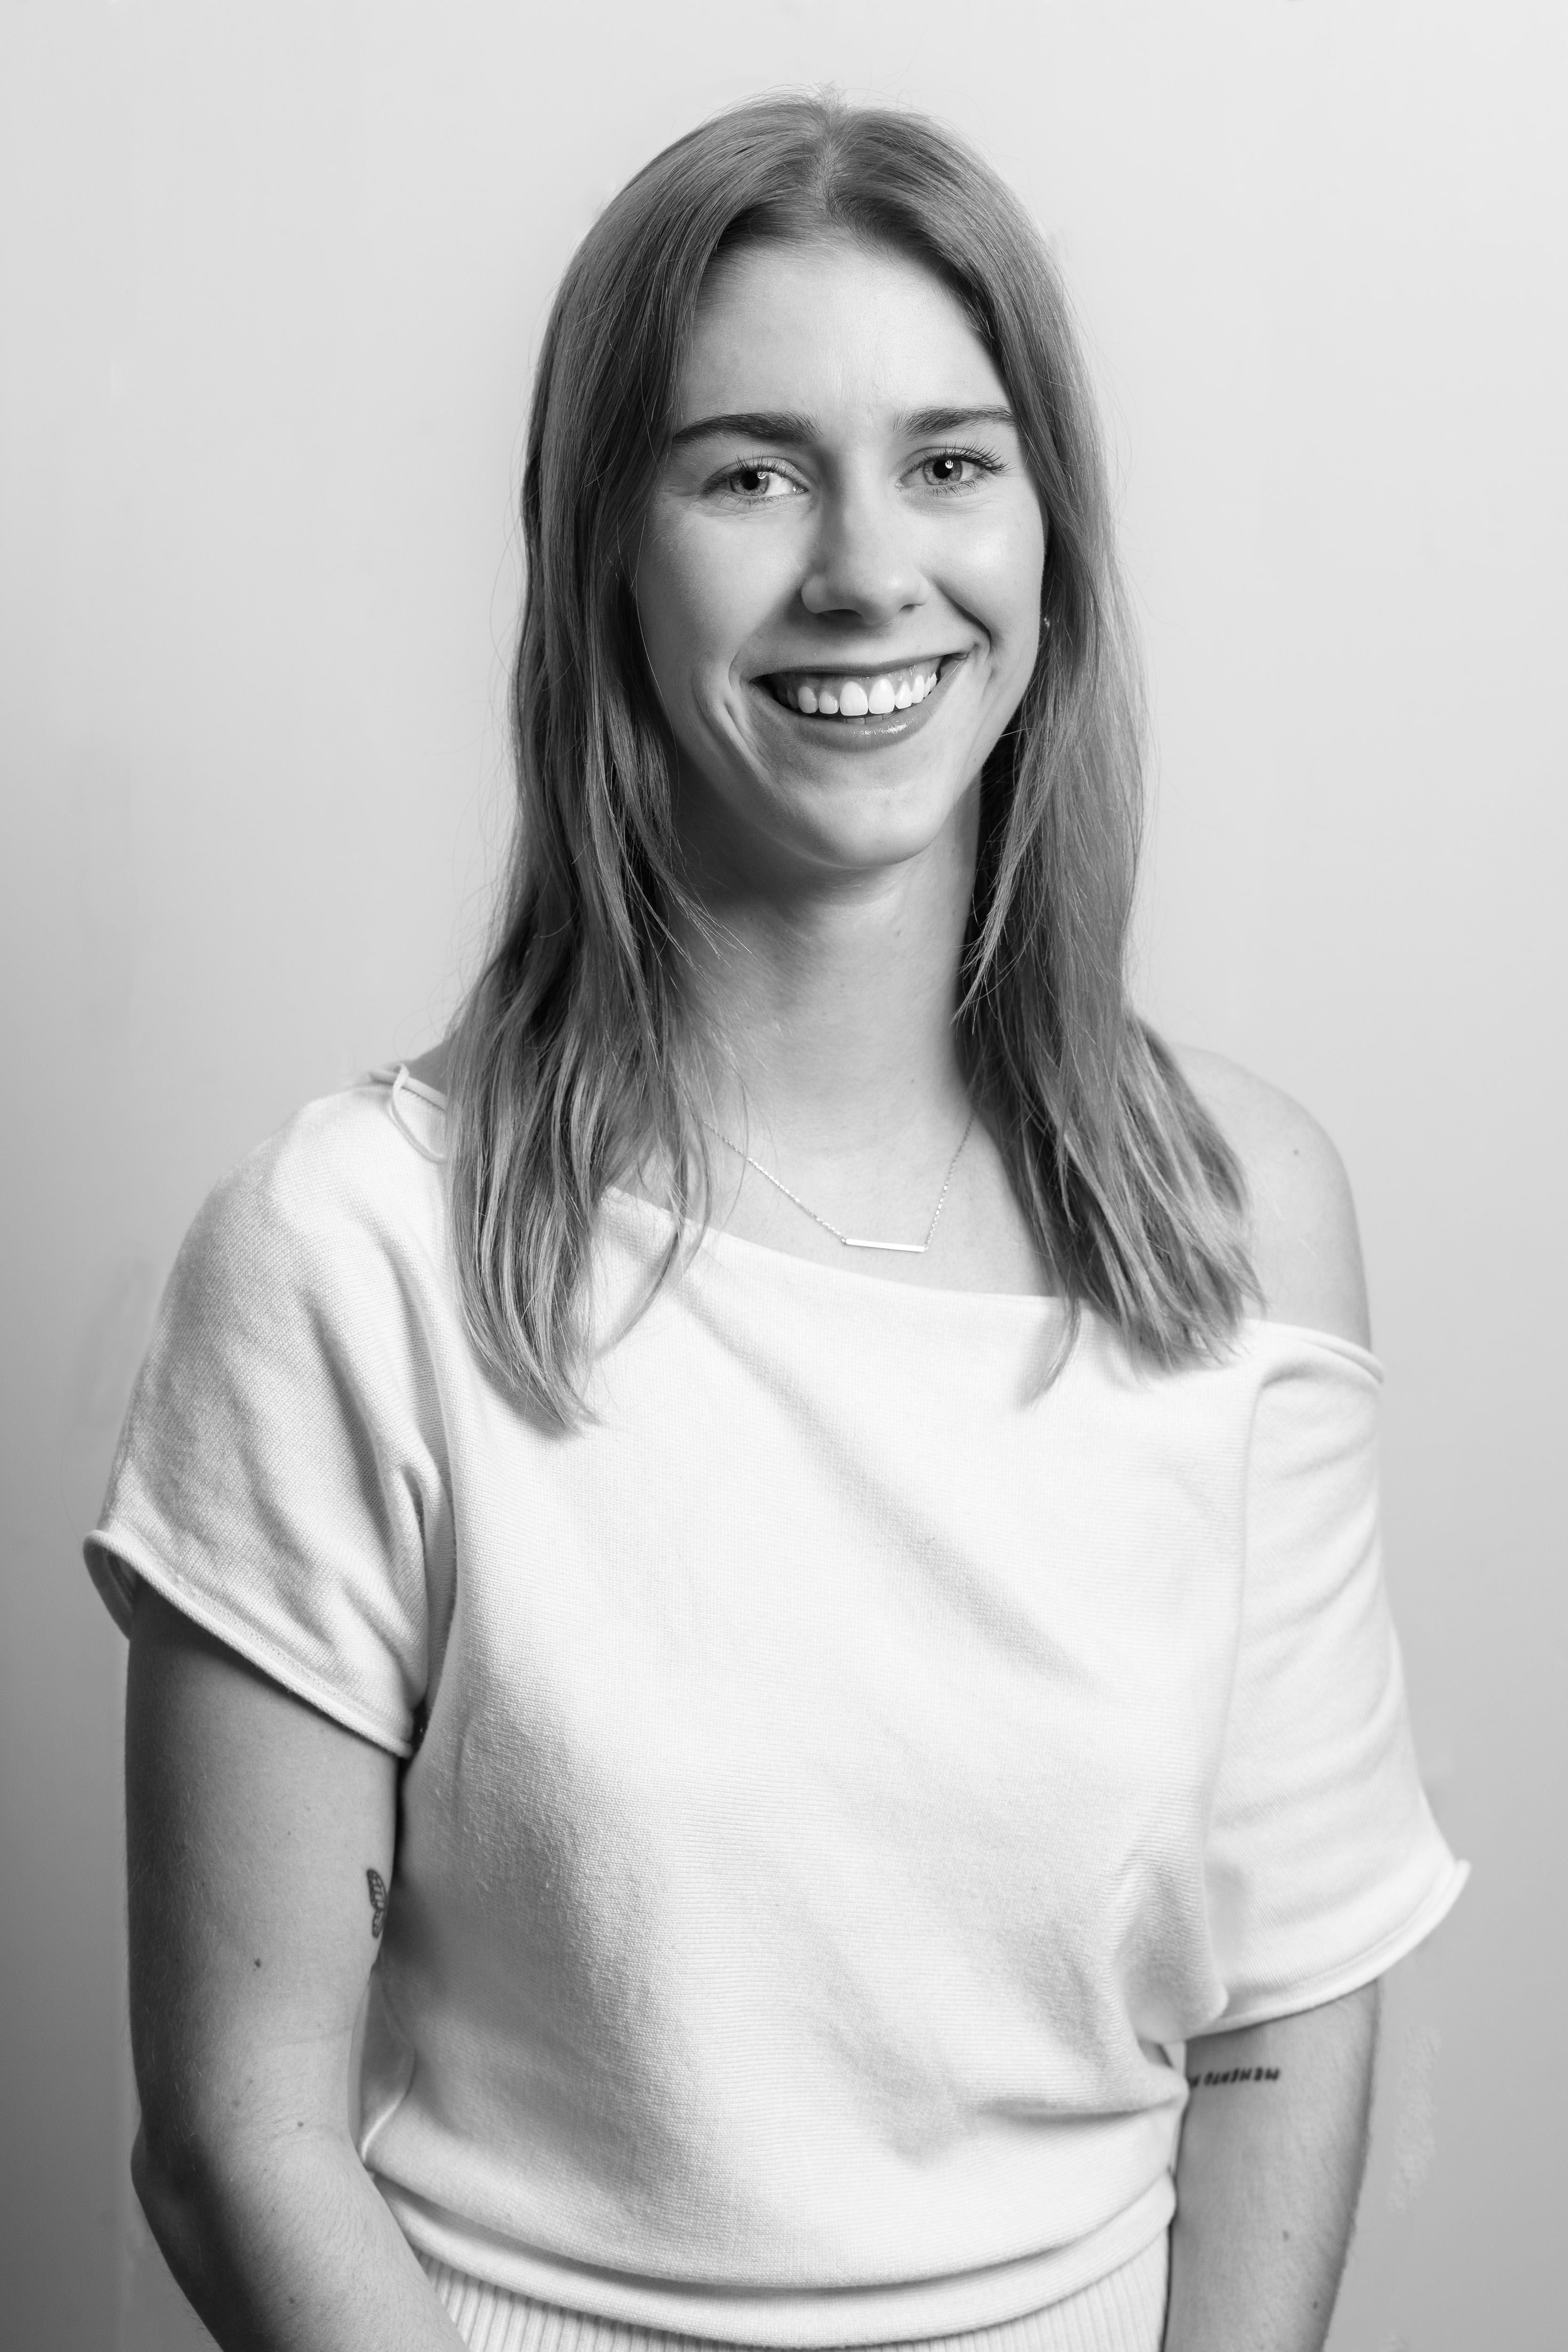
XANTHE FRASER
DESIGN MANAGER · INTERIORS
A construction estimate at concept and again at developed design. If the budget and the drawings drift apart, you find out in a meeting, not a tender.
Thirty-seven years of Queenslanders on the tools. We know how a timber house moves, where the old stumps fail, and which details a certifier will query.
One team from the first sketch to the keys. When a detail needs to change on site, the person who drew it is the person who fixes it.
4.8
78
GO ON TO BUILD WITH US
4 IN 5
/07
Three ways to get a house drawn. Only one of them will also build it.
The title matters less than who is accountable for the cost.
REGISTERED ARCHITECT
WHO
Registered under the Architects Act
YOU GET
Concept to documentation; contract administration on site if engaged
FEE
8–12% of the build cost, so $64–96k on an $800k renovation
ACCOUNTABLE FOR COST
Nobody until tender; the estimate is a consultant’s guess
WHO BUILDS
A builder found by tender, weeks after the drawings are done
TIME TO SITE
12–36 months
DRAFTSPERSON
WHO
A drafting service, licensed or not; permit drawings
YOU GET
Permit-level drawings, usually without concept design or interiors
FEE
$5–10k
ACCOUNTABLE FOR COST
Nobody; pricing is entirely the builder’s problem later
WHO BUILDS
Whoever you find
TIME TO SITE
12–24 months, and often never: the drawings come back over budget
STARK, DESIGN AND BUILD
WHO
QBCC-licensed building designers inside a licensed building company
YOU GET
Concept, developed design and final drawings, ready to certify and build from
FEE
$10–20k fixed, $5k back as a build credit
ACCOUNTABLE FOR COST
Us, from the first concept estimate to the fixed price
WHO BUILDS
The same team, with no tender and no handover
TIME TO SITE
Contract signed in 4–6 months, on site in 7–9

BALMORAL, 2023 · DRAWN AND BUILT BY STARK
A brick house extended at the rear for a new kitchen and living room around a bay window, with the master suite and pool area renewed.
The rest of the design stage
/08
Three agreements from first sketch to keys: design, plan, build. The other services sit inside them.
Engineering sits in the plan agreement, interiors in the build contract, and planning and approvals stand as their own agreement.
INTERIOR DESIGN
READ MORE →
Finishes, selections and the kitchen, bathroom and joinery drawings, included in the construction contract.
During design and planning, allowances are set from one of Stark’s three levels of finish.
PLANNING AND APPROVALS
READ MORE →
Overlay and site checks, town planning where it is needed, and the building approval lodged with a certifier.
Its own agreement, between design and build. Consultants and approvals are paid at cost.
ENGINEERING AND SOILS
READ MORE →
Soil test, structural and civil engineering briefed and coordinated for a timber house, not a tower.
Part of the plan agreement, resolved before a fixed price is given.
In their words
/09
What Brisbane clients say about designing with Stark
We had an absolutely seamless and enjoyable experience with Stark Builders from start to finish. From the very beginning, their professionalism, honesty, and commitment to quality were clear. The entire project ran smoothly and was completed on time, exactly as promised.
SAM & CHARMAINE
WHERE WE DESIGN
BRISBANE’S CHARACTER SUBURBS, WITHIN 10 KM OF OUR FAIRFIELD STUDIO
From the journal
/10
Renovation advice from the Stark Builders journal
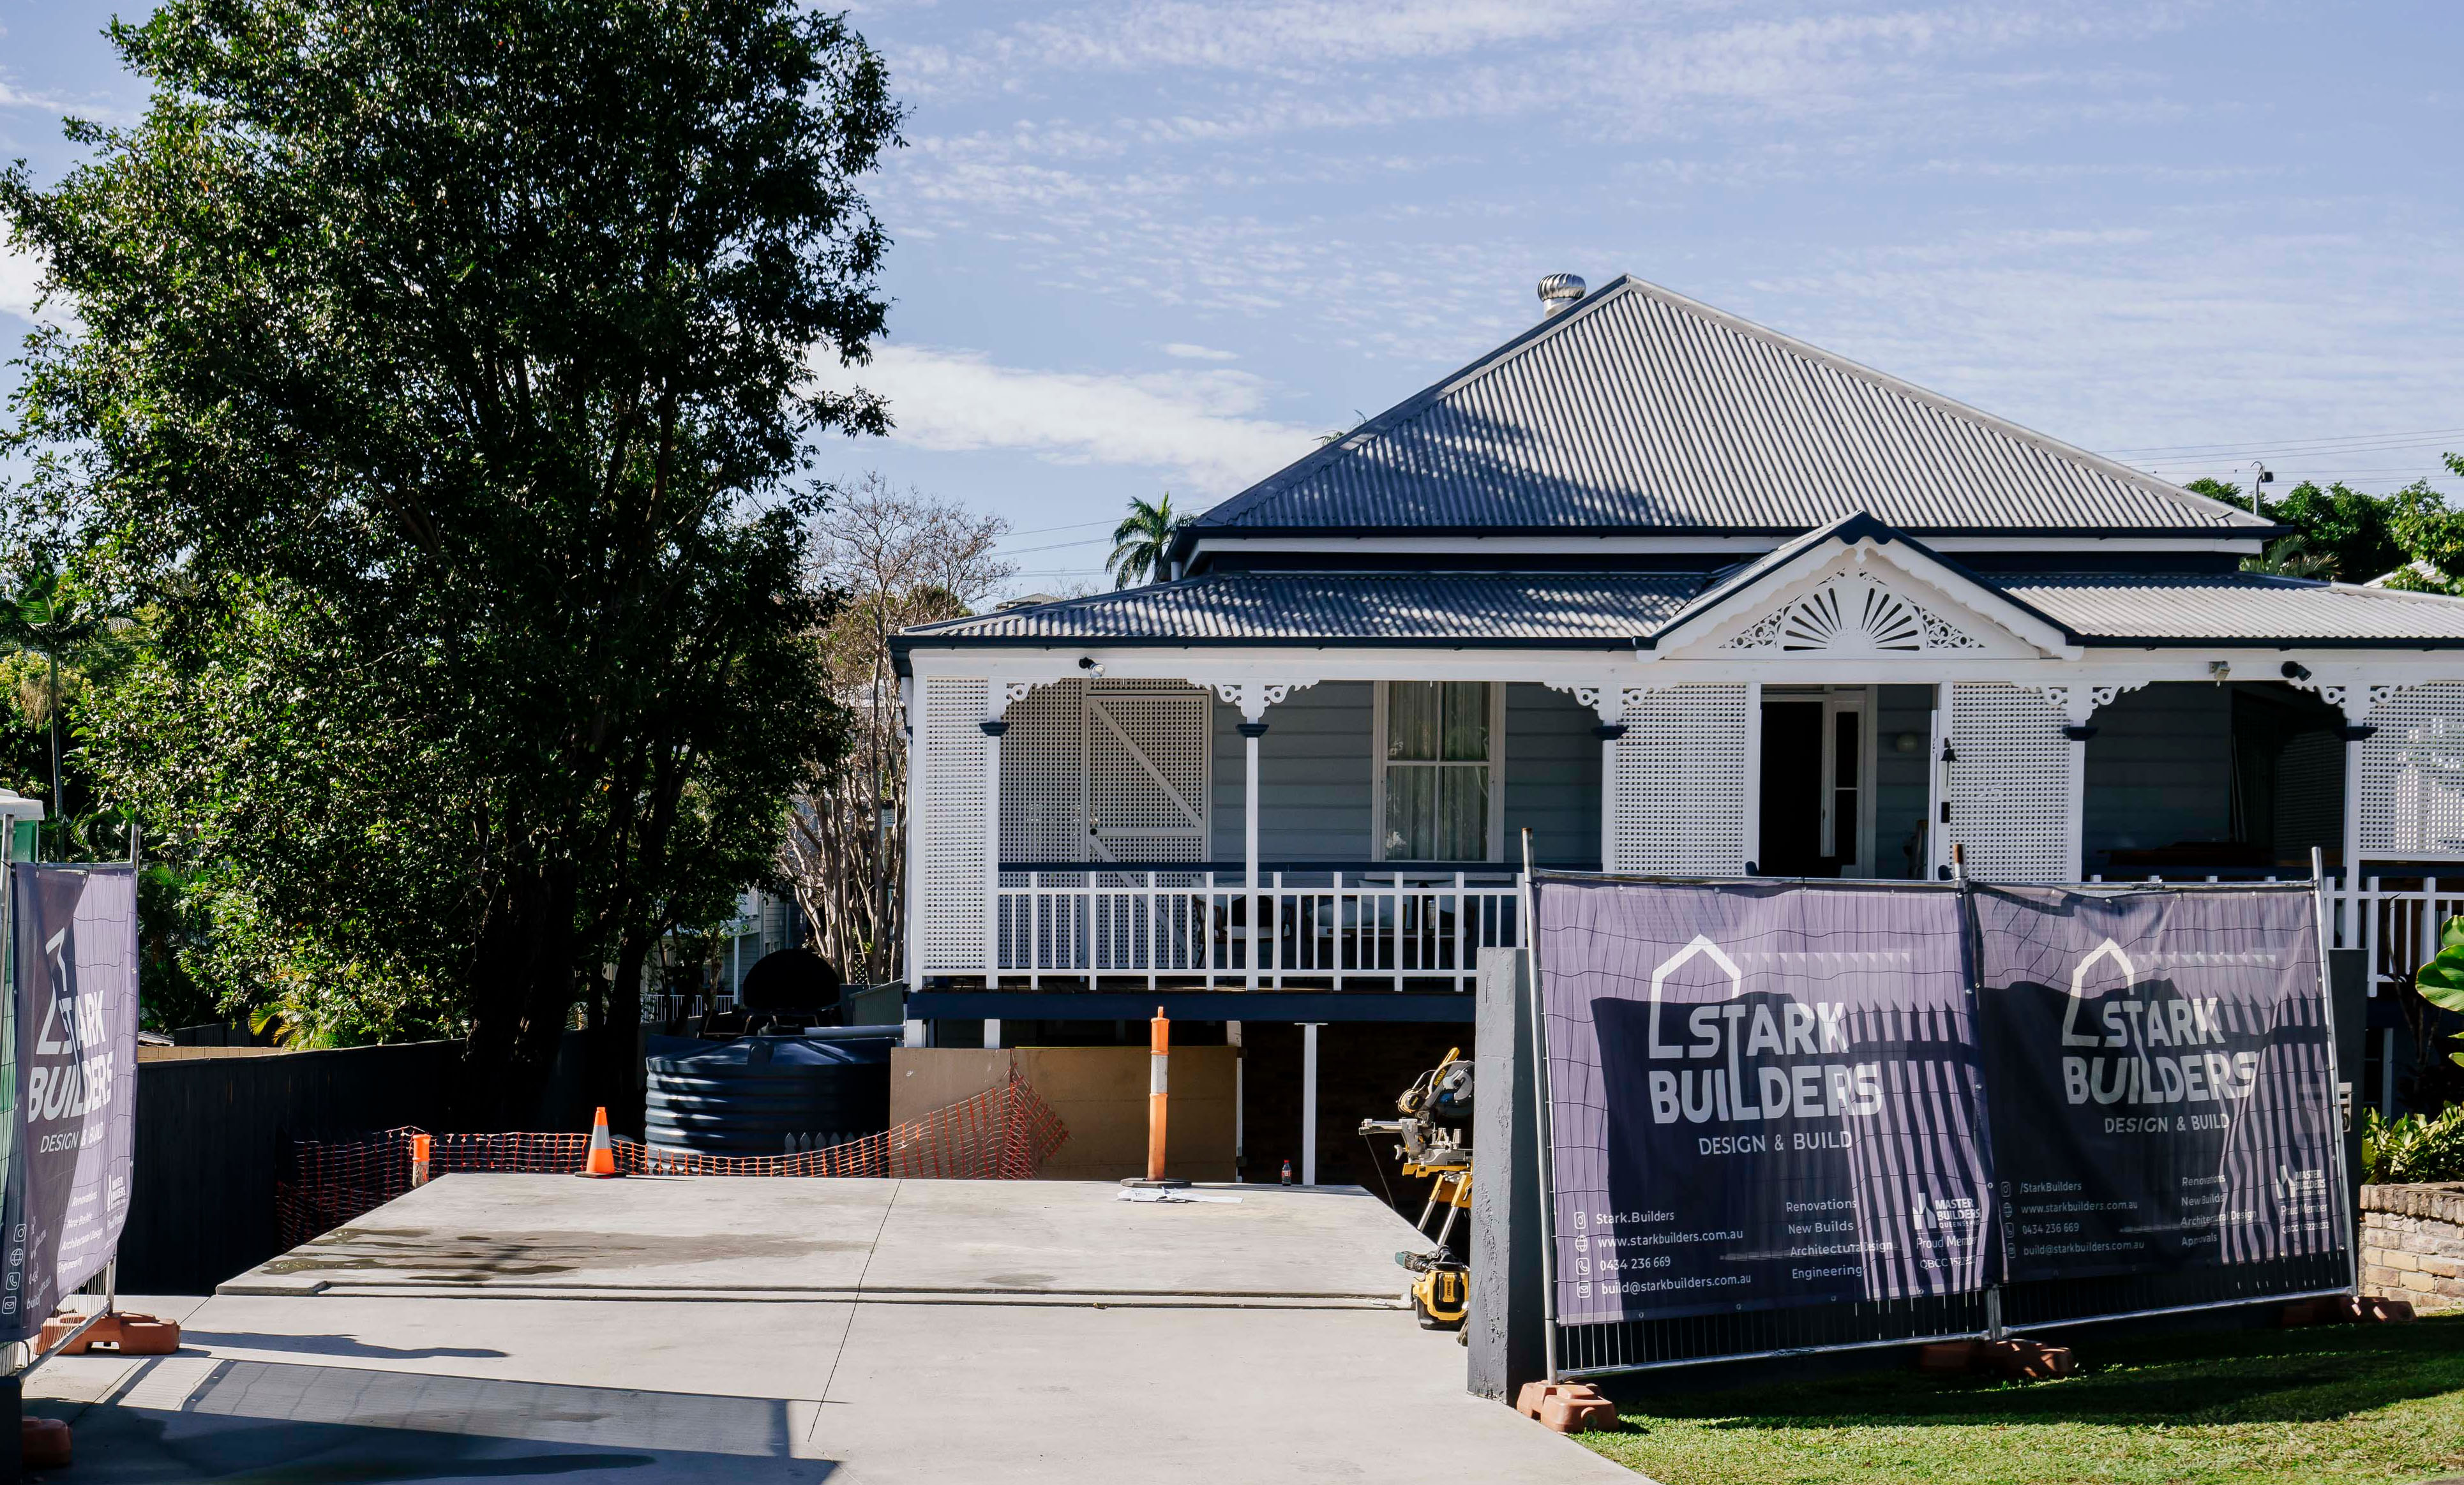
Fixed price, honestly: how we cost a whole-home renovation
Why we price from complete documentation, what a first estimate is for, and the three places renovation budgets usually go wrong.
Costs
28 Jul 2026
Read Time

Open plan kitchen, dining and living in a Queenslander
Taking the walls out of an old house is the most common renovation in Brisbane and the most often done badly. What holds the roof up and where the kitchen goes.
Design
28 Nov 2024
Read Time
Before you start
/11
Overlays, height and approvals to know before designing a Brisbane home
Four things worth knowing before you brief anyone.
None of them stop a house being designed. They decide what can be drawn, which approvals it needs and how long the design stage takes.
01
CHARACTER OVERLAY
Most houses we draw are pre-1947 and sit in Brisbane’s Traditional Building Character overlay. The street-facing form is protected, so the design works behind and beneath it. We check the overlay before the first sketch.
02
HEIGHT AND SITE COVER
Brisbane’s 9.5 m height limit and site cover rules shape what a raise or a second storey can be. We test both at feasibility so the concept is one council can approve.
03
BUDGET, EARLY
Tell us the number at the first meeting. Every concept comes with a construction estimate, so the drawings and the budget are agreed together rather than reconciled at tender.
04
CONSULTANTS
A surveyor, engineer, soil tester and energy assessor are part of every set. We brief and coordinate them; their fees are separate, typically $10–15k, and they are paid at cost.
Common questions
/12
Are you architects or building designers?
Licensed building designers under the QBCC, working inside a licensed building company. In Queensland only registered architects may use the title, so we do not. The drawings, approvals and documentation are the same set an architect would produce for a house of this kind.
Can we take the drawings to another builder?
Yes. The documentation is yours once the design fee is paid, and you can take it to any builder. In practice four in five of our design clients go on to build with us. We would rather you have a set you can use anywhere than one that ties you to us.
How much does architectural design cost in Brisbane?
Our fee is $10–20k fixed, set at the first consultation, and $5k of it comes back as a build credit if you build with us. All prices include GST. A registered architect typically charges 8–12% of the build cost for the same stages, and a draftsperson $5–10k for permit drawings without concept design or an estimate. Consultants and approvals are separate with any of the three.
How many concepts do we see?
Two or three plan options at concept stage, each with a rough construction estimate, then one preferred direction developed in detail. More options are possible but rarely help.
Do you do interiors and joinery?
Yes, under the build contract. Finishes, selections and the kitchen, bathroom and joinery drawings are included in the construction contract. During design and planning we set allowances from one of our three levels of finish, so the estimate holds.
What if we already have an architect?
Then we build. We price and construct from your architect's drawings, review them for buildability before pricing at no charge, and your architect stays involved as much as you want.
How long does design take?
Twelve to eighteen weeks from the first consultation to final drawings, depending on the size of the house and how quickly decisions are made. Planning and approvals follow under their own agreement, so most clients sign a construction contract four to six months after the first meeting and are on site at seven to nine, once interiors and approvals are settled.
Do you produce 3D renders?
Yes. Developed design includes three-dimensional views of the main spaces so you can see the house before it is documented. Photoreal renders for marketing are available separately.
Ask us directly.
A short call is usually the quickest way to work out whether design and build suits your project, and what the first meeting would cover.
ONE STUDIO
We design, and we build what we design. The same people draw the house, get it approved and build it.
9 FORSYTH ST,
FAIRFIELD QLD 4103,
AUSTRALIA
Philip QBCC 22698 · Stark QBCC 15229232
MEMBER — MASTER BUILDERS AUSTRALIA
© 2026 FSX DEVELOPMENTS PTY LTD