Woolloongabba
DIG OUT · BUILD UNDER · EXTENSION · 2 BED LOWER LEVEL
A new lower level dug out and built under the house, with the upper level extended and a new all-weather deck.

Woolloongabba
·
2023


11
$680k
2023
The brief
An extensive renovation of a Woolloongabba house to make room for a growing family: a brand-new lower level, and extensions to both the existing house and its first-floor deck.
The new lower level has polished concrete floors and holds two bedrooms, a bathroom, a kitchenette and a rumpus room, so it works as a flexible second living zone.
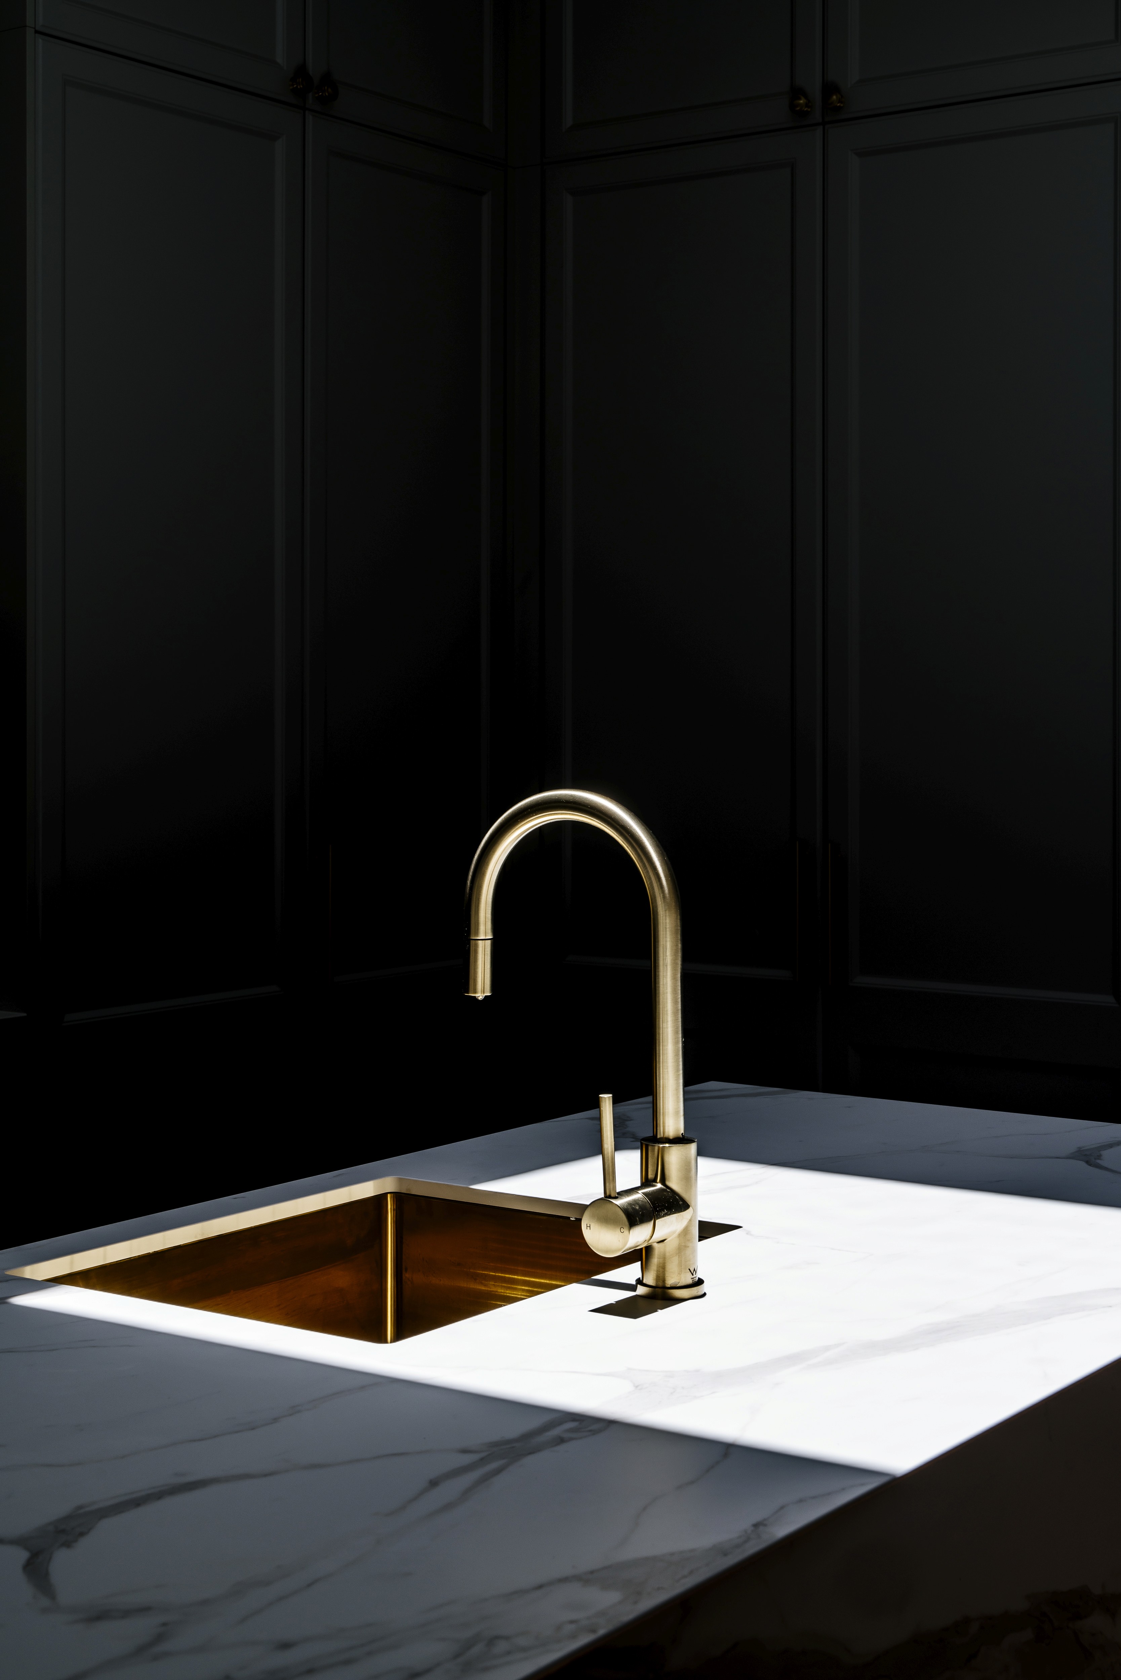
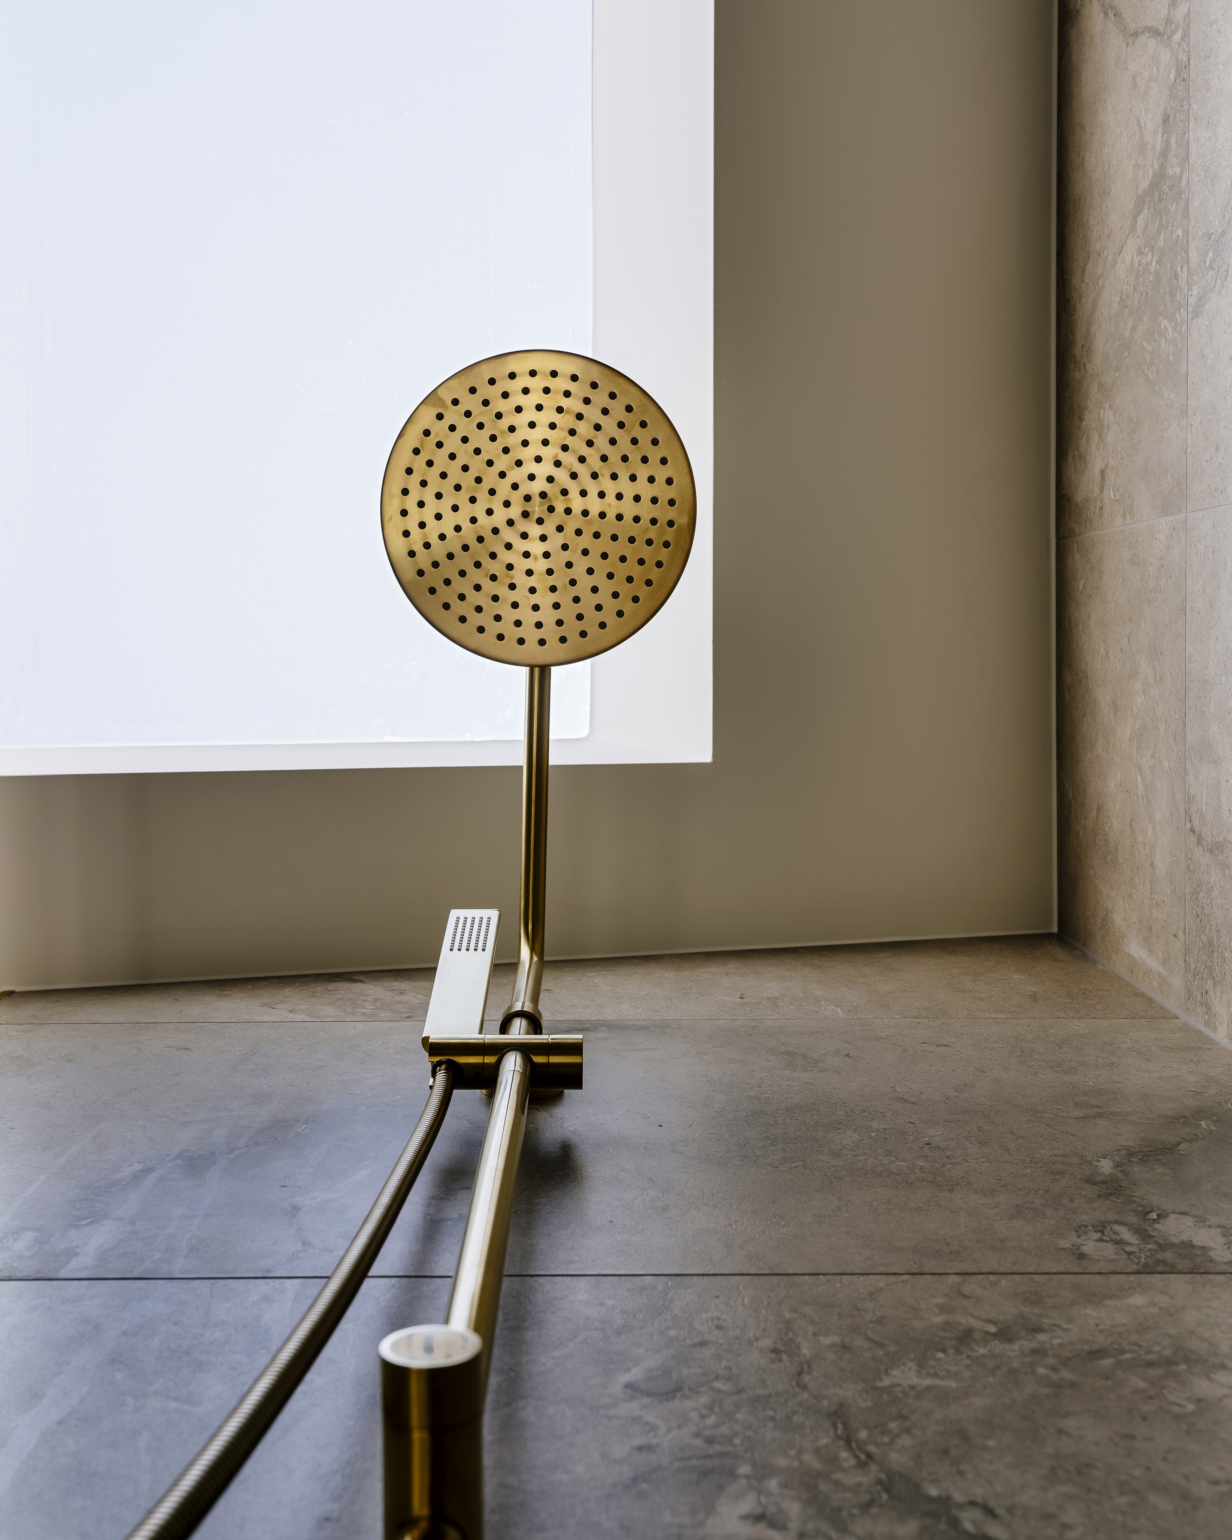
Upstairs, the house was extended and the kitchen and bathroom reconfigured, with new joinery and two oversized skylights bringing daylight into the middle of the plan. An all-weather deck connects inside and out.
Together the two levels give the family a house that works all year, with the deck as its everyday room.
BEFORE
The original home


DURING
The raise
11 months on site


AFTER
The completed house




NEXT PROJECT

Holland Park
Home extensions
·
2023
A covered rear extension for entertaining, a renovated kitchen and a separate office flat beside the house.
ONE STUDIO
We design, and we build what we design. The same people draw the house, get it approved and build it.
9 FORSYTH ST,
FAIRFIELD QLD 4103,
AUSTRALIA
Philip QBCC 22698 · Stark QBCC 15229232
MEMBER — MASTER BUILDERS AUSTRALIA
© 2026 FSX DEVELOPMENTS PTY LTD