Open plan kitchen, dining and living in a Queenslander
Fletcher Fraser
·
28 Nov 2024
·
3 min read
Taking the walls out of an old house is the most common renovation in Brisbane and the most often done badly. What holds the roof up and where the kitchen goes.

One room from the kitchen to the verandah, the old ceiling kept
The typical Queenslander was built as a run of small rooms off a central hall: bedrooms at the front, a kitchen at the back, a lounge and a dining room in between, each with its own door. Families do not live like that now. The most common thing we are asked to do in a Queenslander renovation is to take the back half of the house and turn it into one room for cooking, eating and sitting, open to the verandah or a new deck. Done well it is the best room in Brisbane. Here is what it involves.
What is holding the roof up
In a timber house of this age, the internal walls that run across the house are usually carrying the ceiling joists and often part of the roof. Removing one means a beam in its place, sized by an engineer, sitting on posts that carry the load down to new footings under the house. That is normal work for us and it is why we bring engineering into the plan stage rather than discovering it on site. The beam can be hidden in the ceiling space if the roof pitch allows, or expressed below the ceiling line as a painted hardwood member, which suits an old house.
Where the kitchen goes
The kitchen wants to be at the back, against the wall that faces the yard, with the sink or the bench looking out. That puts the cooking at the end of the room and the sitting area nearer the hall, where it is quieter. The island faces the room, so whoever is cooking is part of what is happening. We keep the working side of the kitchen to one wall and the island, so the room reads as a living room with a kitchen in it rather than a kitchen with a couch.
Zones without walls
A room of eight or nine metres needs to be organised or it feels like a hall. Three things do it. The floor: a rug under the sitting area and nothing under the table. The ceiling: a pendant over the dining table and a different light over the island. And the furniture: the back of the sofa becomes the wall between the sitting and the eating. In a Queenslander we often keep a fragment of the old wall as a nib or a wide opening with the original architrave, so you still read where the rooms used to be.
Ceilings and light
Old Queenslanders have ceilings of 2.7 to 3.2 metres and often a pressed metal or VJ ceiling worth keeping. Taking the walls out under one continuous ceiling makes the room feel far bigger than its floor area. The new room will have windows on one side only, so we add light from the roof, a highlight window in the gable end or a bank of casements above the kitchen bench, and we make the opening to the verandah as wide as the structure allows.
Noise and smells
One big room is one big acoustic space. Hard floors, a high ceiling and no doors mean the dishwasher is in the lounge. A ducted rangehood to outside, not a recirculating one, takes care of the cooking. Soft furnishings, a rug and a timber ceiling take the edge off the sound. If someone in the house works from home, a door somewhere in the plan matters more than another metre of bench.
The verandah and the deck
The point of opening the back of the house is to connect it to outside. Bifold or stacking doors the full width of the room, at floor level, onto a deck at the same level, is the move that makes the space. On a raised house the deck is a room in the air. On a low-set house it is the alfresco. Either way the door is the most expensive item in the room and worth every dollar.
What it costs, roughly
The structural work is a fraction of the total. The kitchen, the doors, the flooring and the electrical are the money. Because everything is exposed once the walls come down, this is the moment to rewire and re-plumb the back of the house, and it is usually the first stage of a larger renovation. We price it from complete drawings, so the number you sign is the number you pay.
If your Queenslander still has its five back rooms, bring the floor plan to a free meeting. We can sketch what one room would look like in the time it takes to drink a coffee.
“The wall between the kitchen and the lounge in a 1920s Queenslander is almost always holding up the roof. That is not a reason to keep it. It is a reason to plan.”
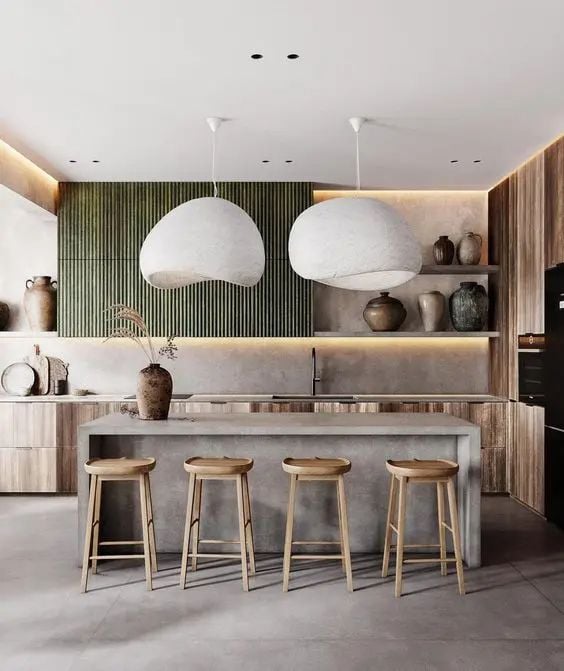
The dining table under its own light, marking a zone without a wall
ONE STUDIO
We design, and we build what we design. The same people draw the house, get it approved and build it.
9 FORSYTH ST,
FAIRFIELD QLD 4103,
AUSTRALIA
QBCC 22698 · QBCC 15229232
MEMBER — MASTER BUILDERS AUSTRALIA
© 2026 FSX DEVELOPMENTS PTY LTD