Balmoral
REAR EXTENSION · INTERIOR RENOVATION · POOL AND PATIO
A brick house extended at the rear for a new kitchen and living room around a bay window, with the master suite and pool area renewed.

Balmoral
·
2023

10
$500k
2023
The brief
A Balmoral brick house reworked for space, light and a plan that suits family life: a rear extension, internal renovations and a refresh of the outdoor areas.
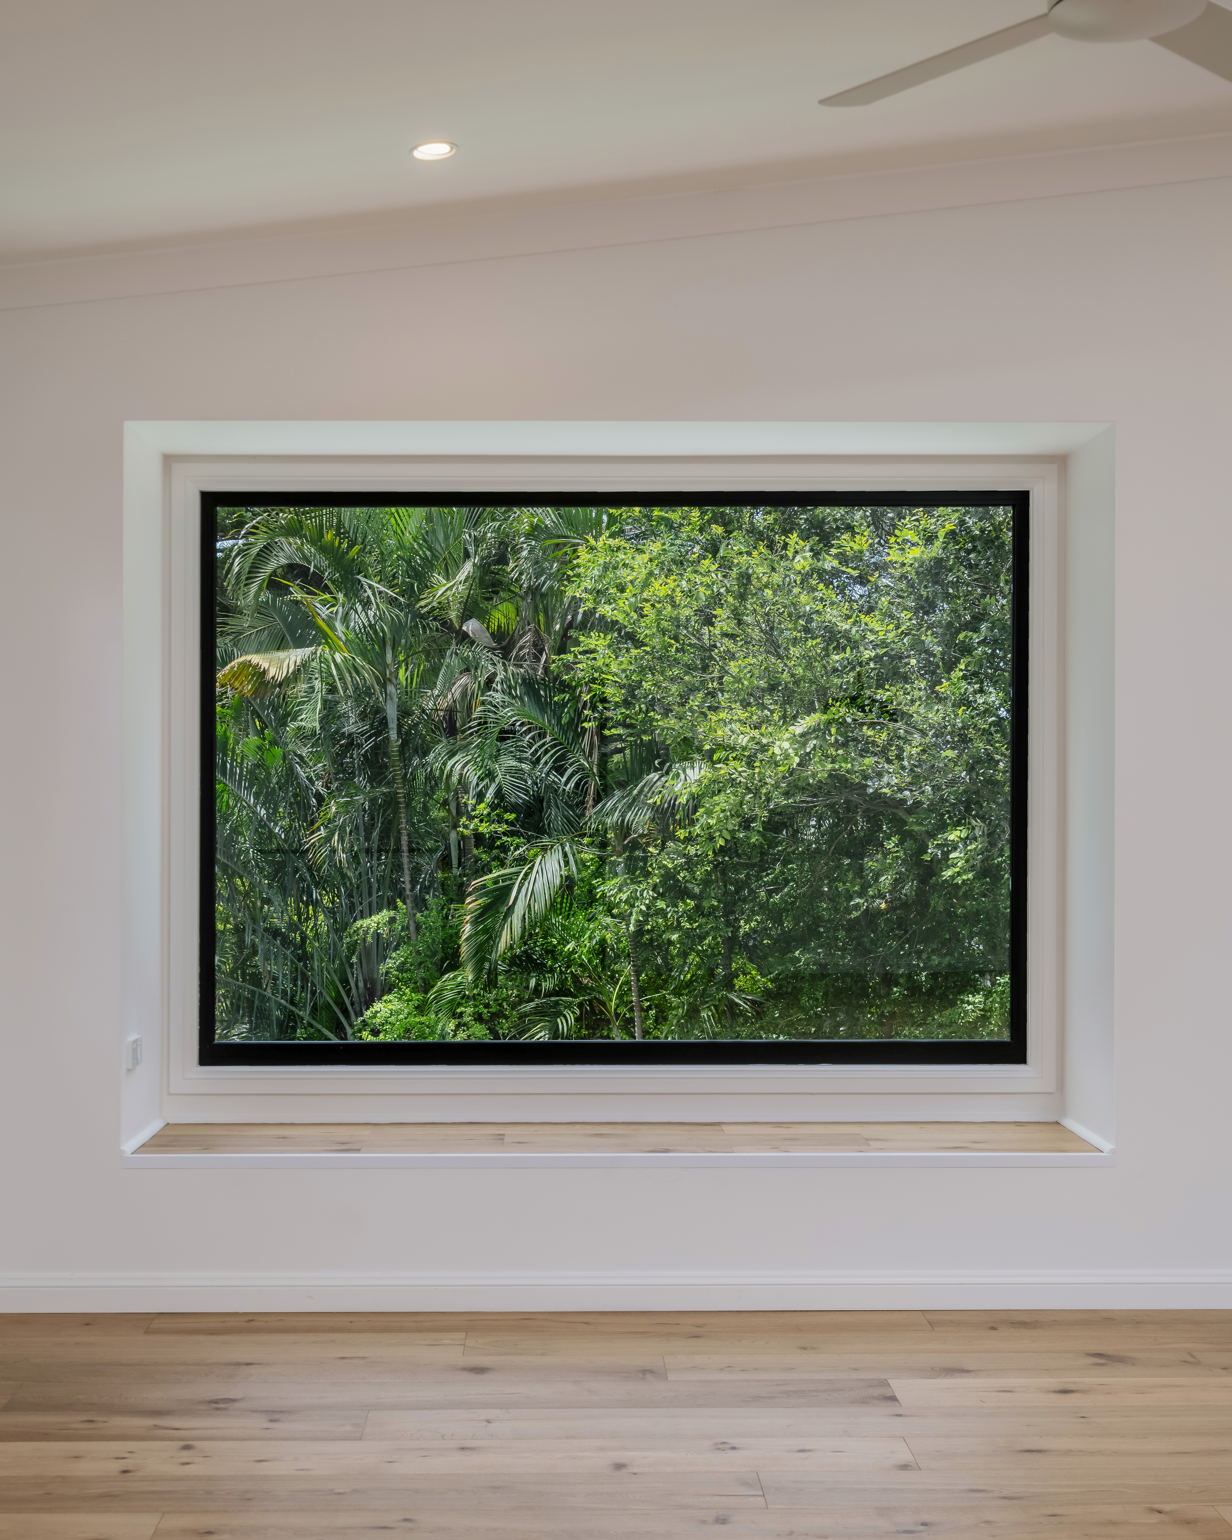
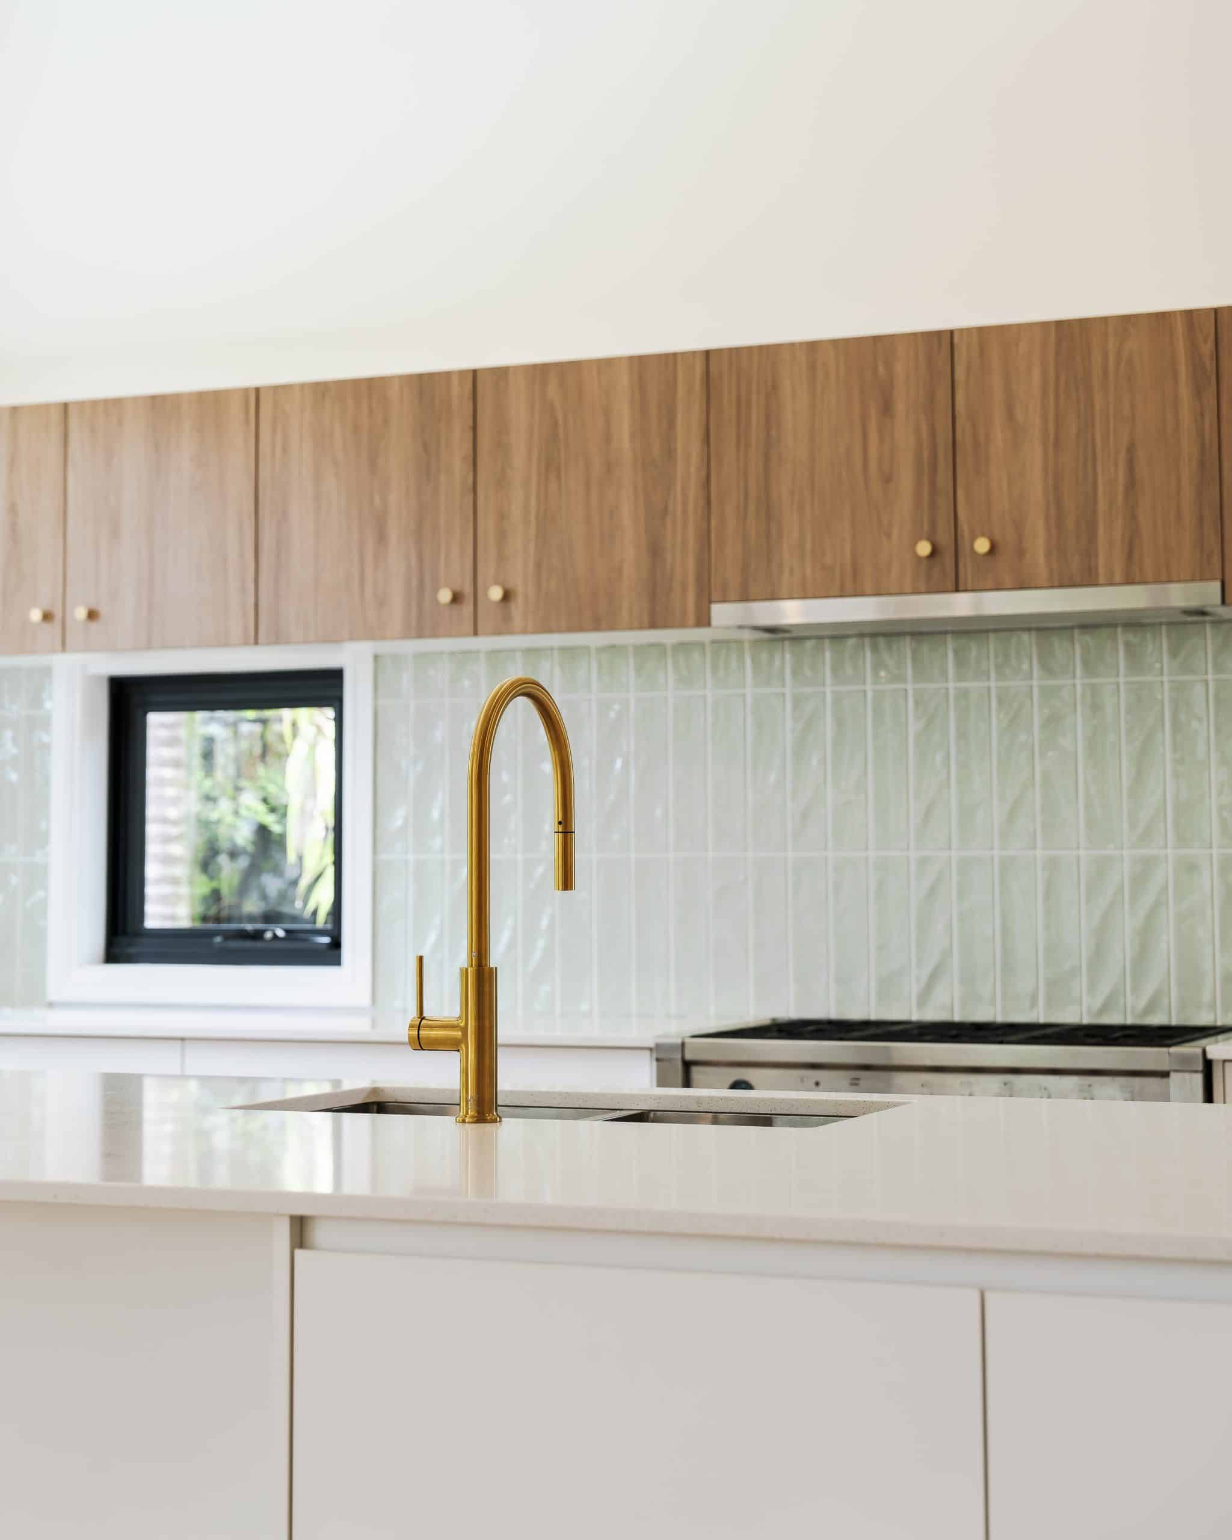
The extension holds a new kitchen and an open living and dining room, anchored by an oversized bay window that brings in light and looks to the garden. Inside, the master suite was rebuilt with a new bedroom, walk-in robe and ensuite.
Outside, the pool and patio were retiled, with new fencing and kwila timber steps, making a relaxed outdoor room for everyday use.
The house is now light-filled, with a plan that flows and a calm, plain finish.
BEFORE
The original home


DURING
The extension
10 months on site


AFTER
The completed house




NEXT PROJECT

Woolloongabba
Raise and build under
·
2023
A new lower level dug out and built under the house, with the upper level extended and a new all-weather deck.
ONE STUDIO
We design, and we build what we design. The same people draw the house, get it approved and build it.
9 FORSYTH ST,
FAIRFIELD QLD 4103,
AUSTRALIA
Philip QBCC 22698 · Stark QBCC 15229232
MEMBER — MASTER BUILDERS AUSTRALIA
© 2026 FSX DEVELOPMENTS PTY LTD