Camp Hill
HOME EXTENSION · DIG OUT · NEW LOWER LEVEL
A timber Queenslander extended at the rear and dug out beneath for a new open plan lower level.

Camp Hill
·
2025
12
$1.2m
2025
The brief
In Camp Hill we extended a timber Queenslander at the rear and dug out the ground beneath it to create a new lower level. The original house was kept and connected to the new work by a curved white stair with a timber handrail.
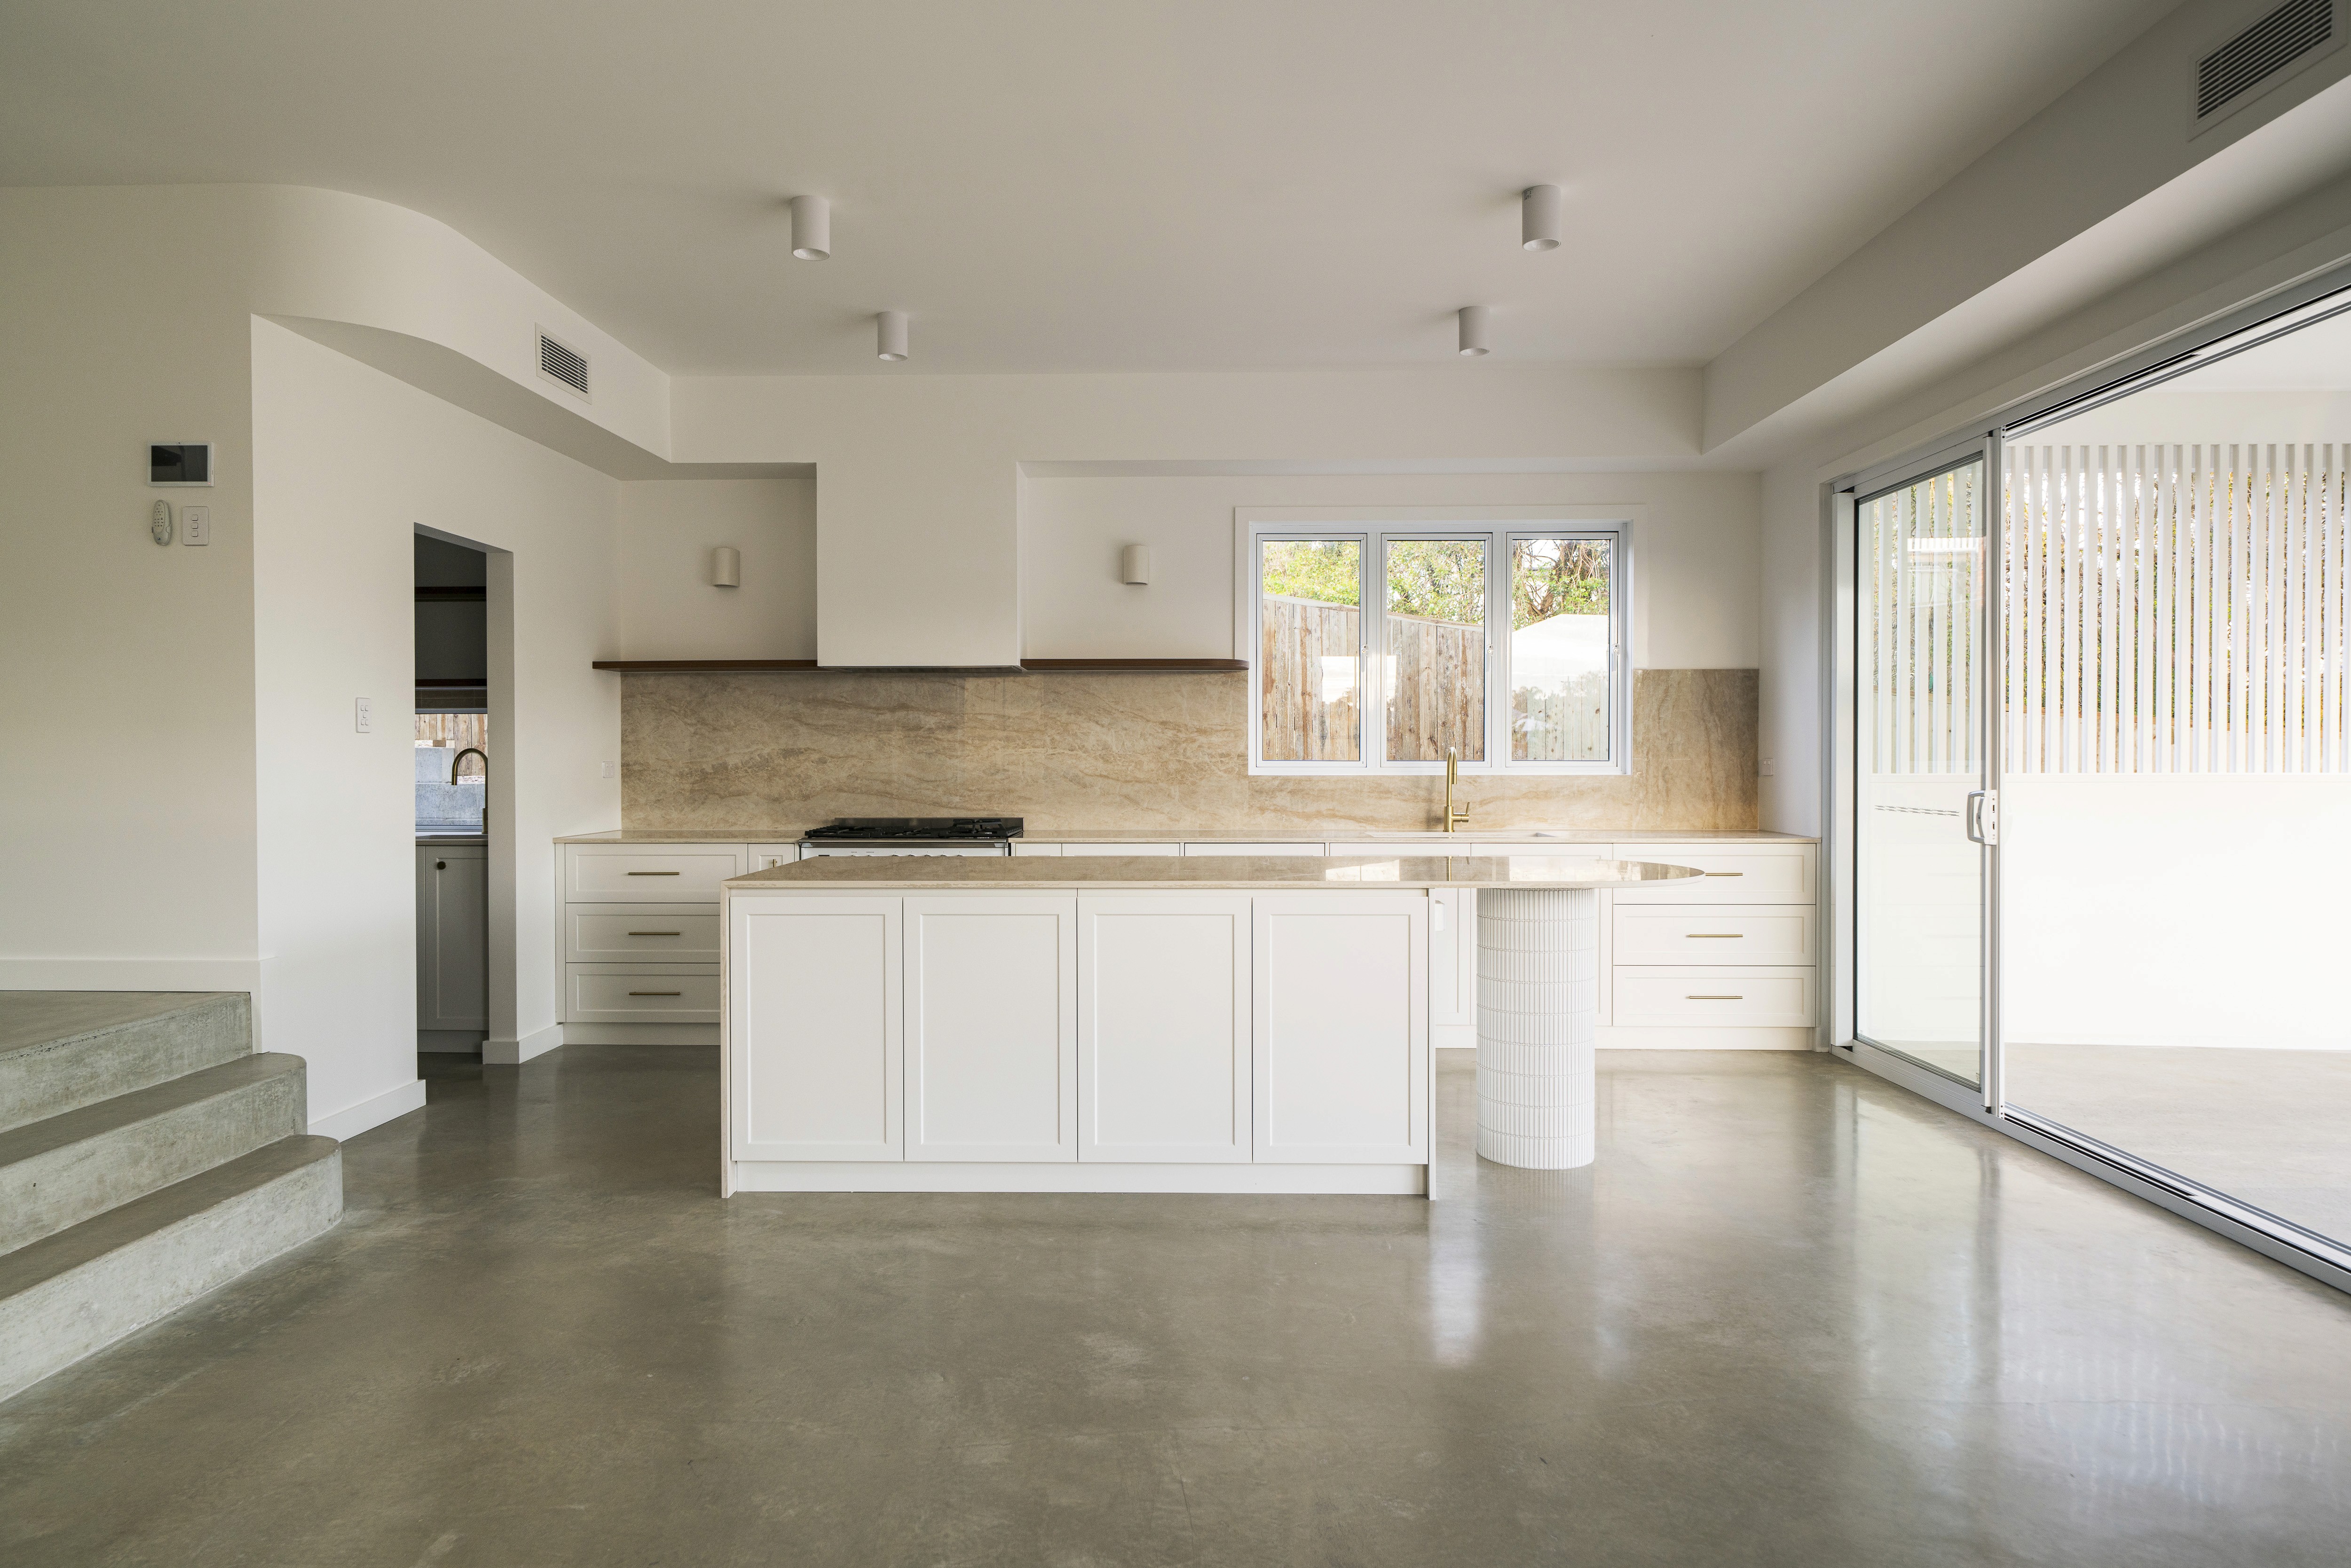
Downstairs, a new kitchen and living area has polished concrete floors, a stone splashback and shaker joinery with brass handles. Sliding doors open it to a covered terrace and the lawn, where we later added a plunge pool. An open timber stair leads back up to the original house.
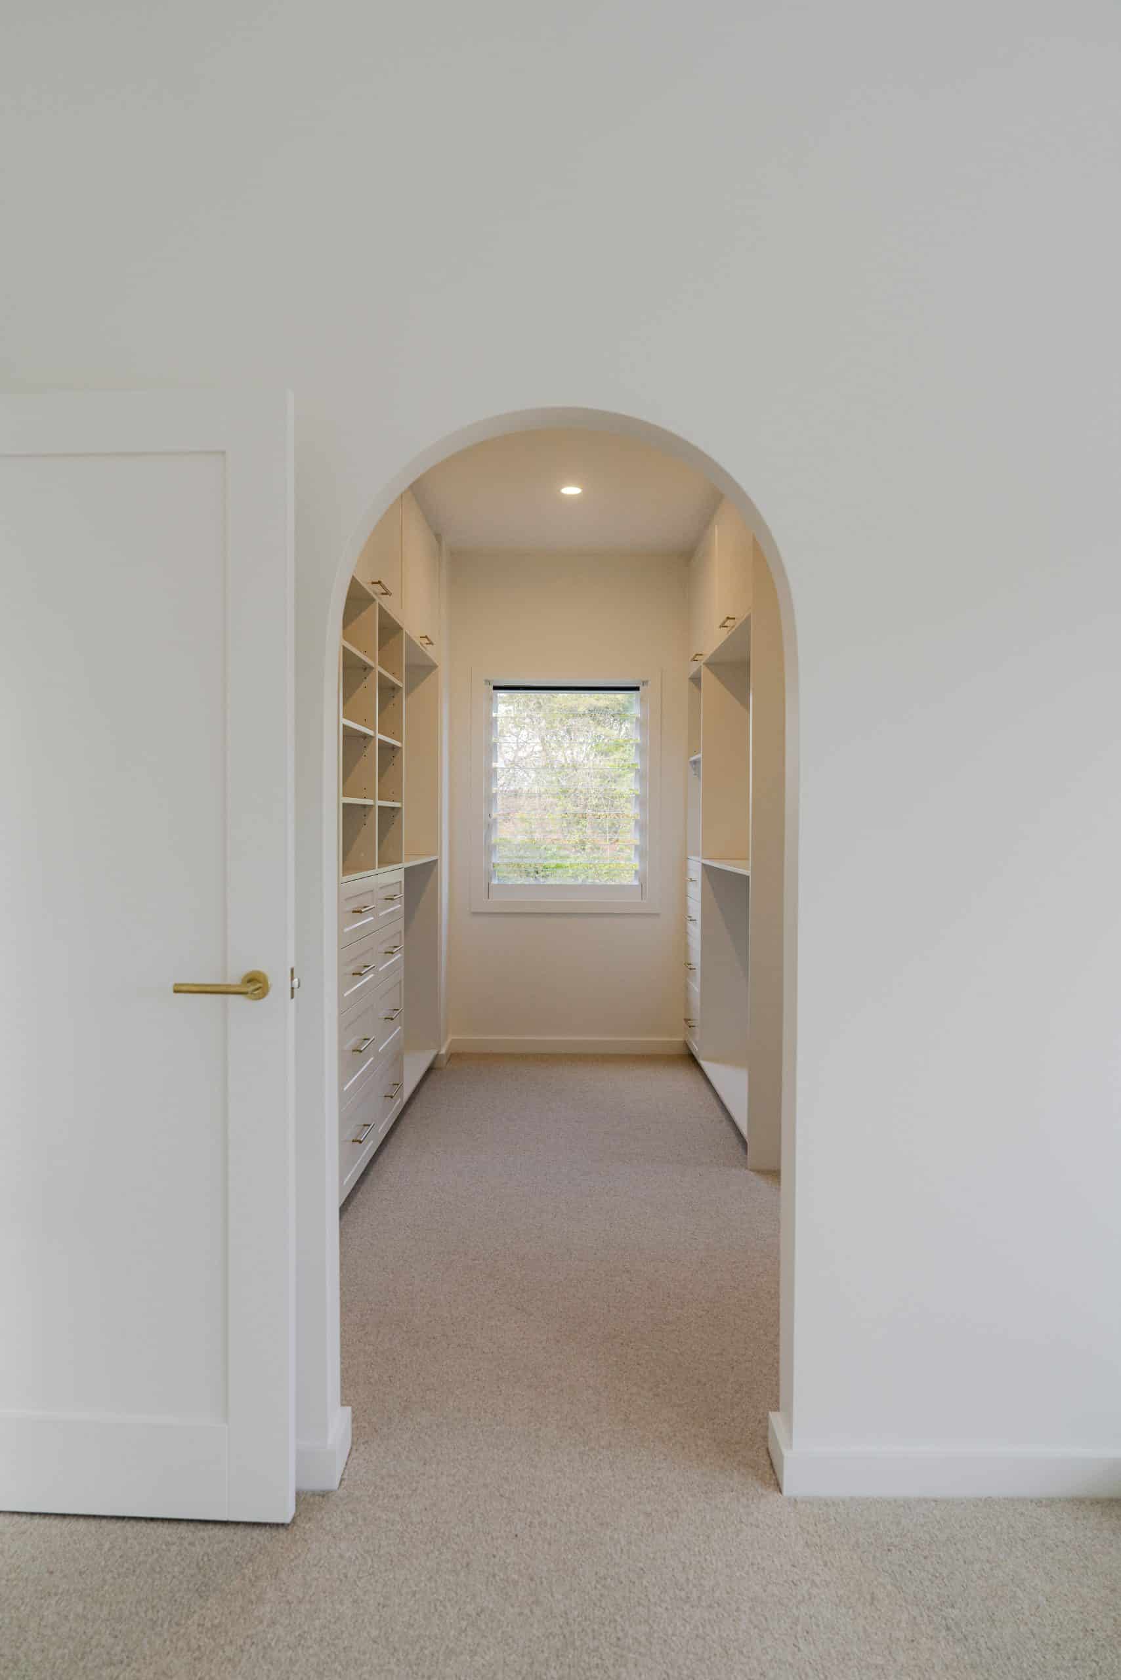
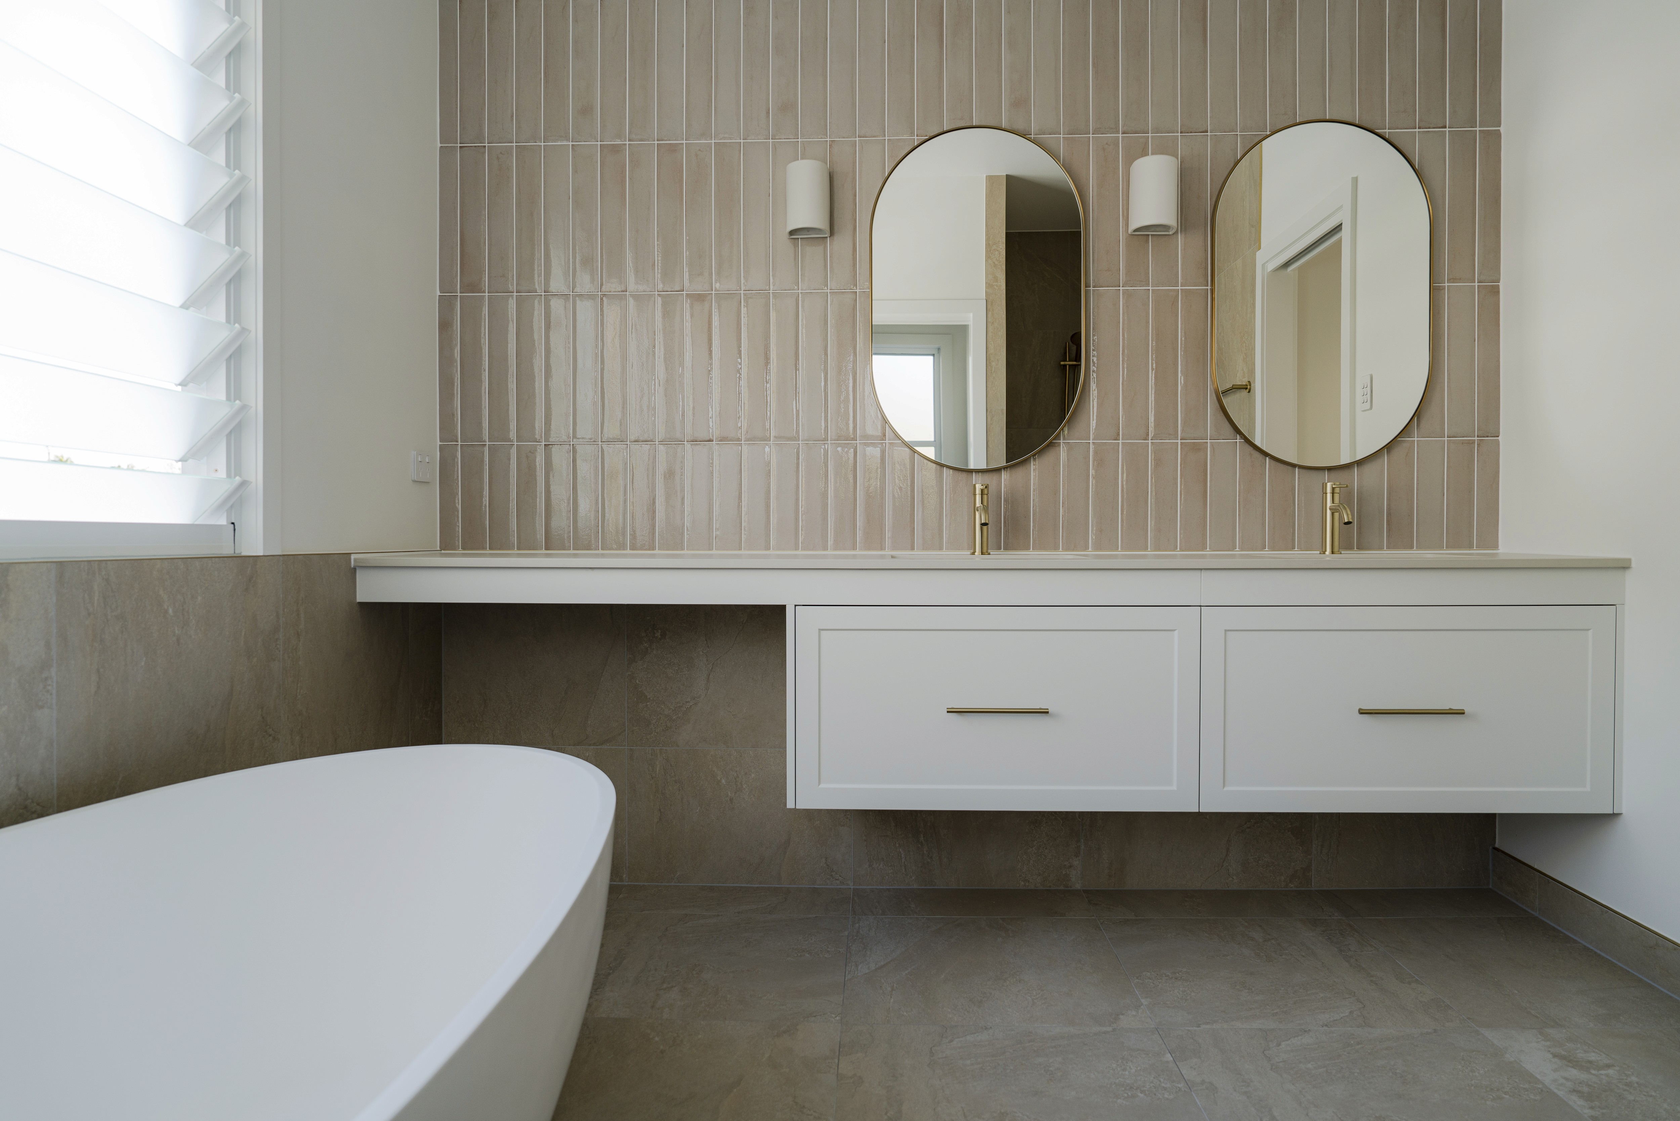
The new bathroom is finished in stone and tile with brass fittings and a freestanding bath. The result is a Queenslander that keeps its character upstairs, with a modern new lower level designed around the way the family lives.
BEFORE
The original home


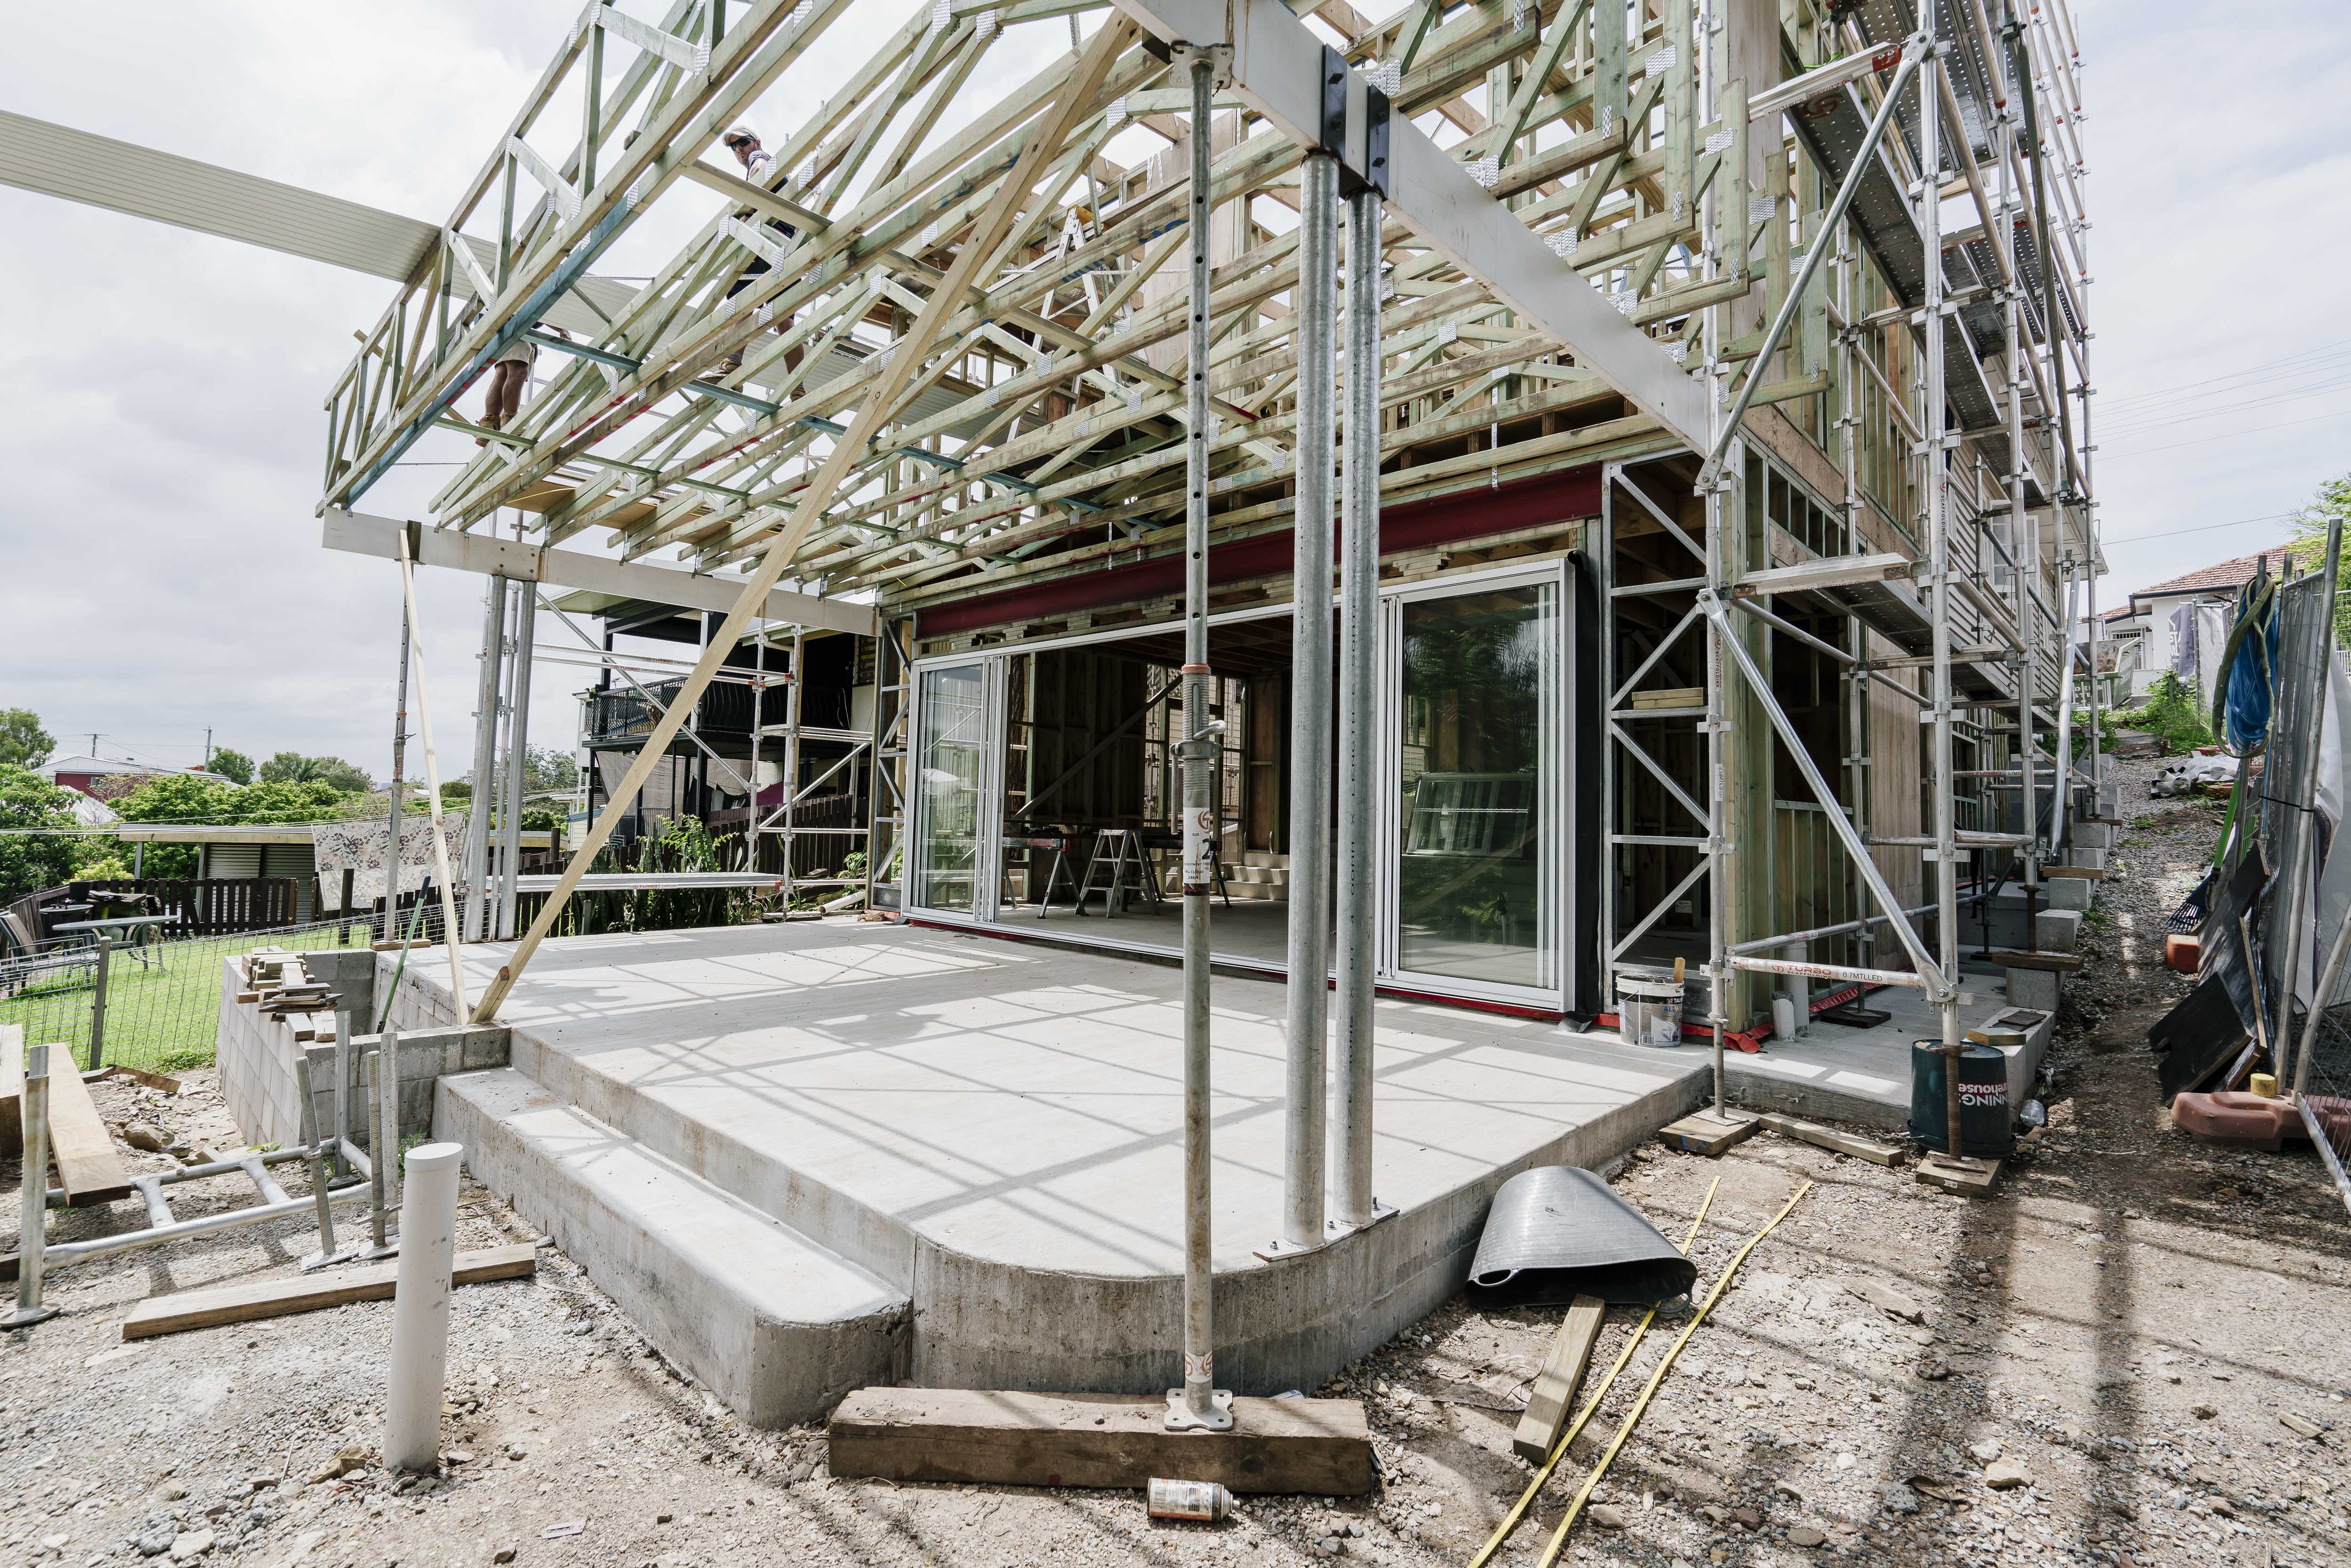
DURING
The extension


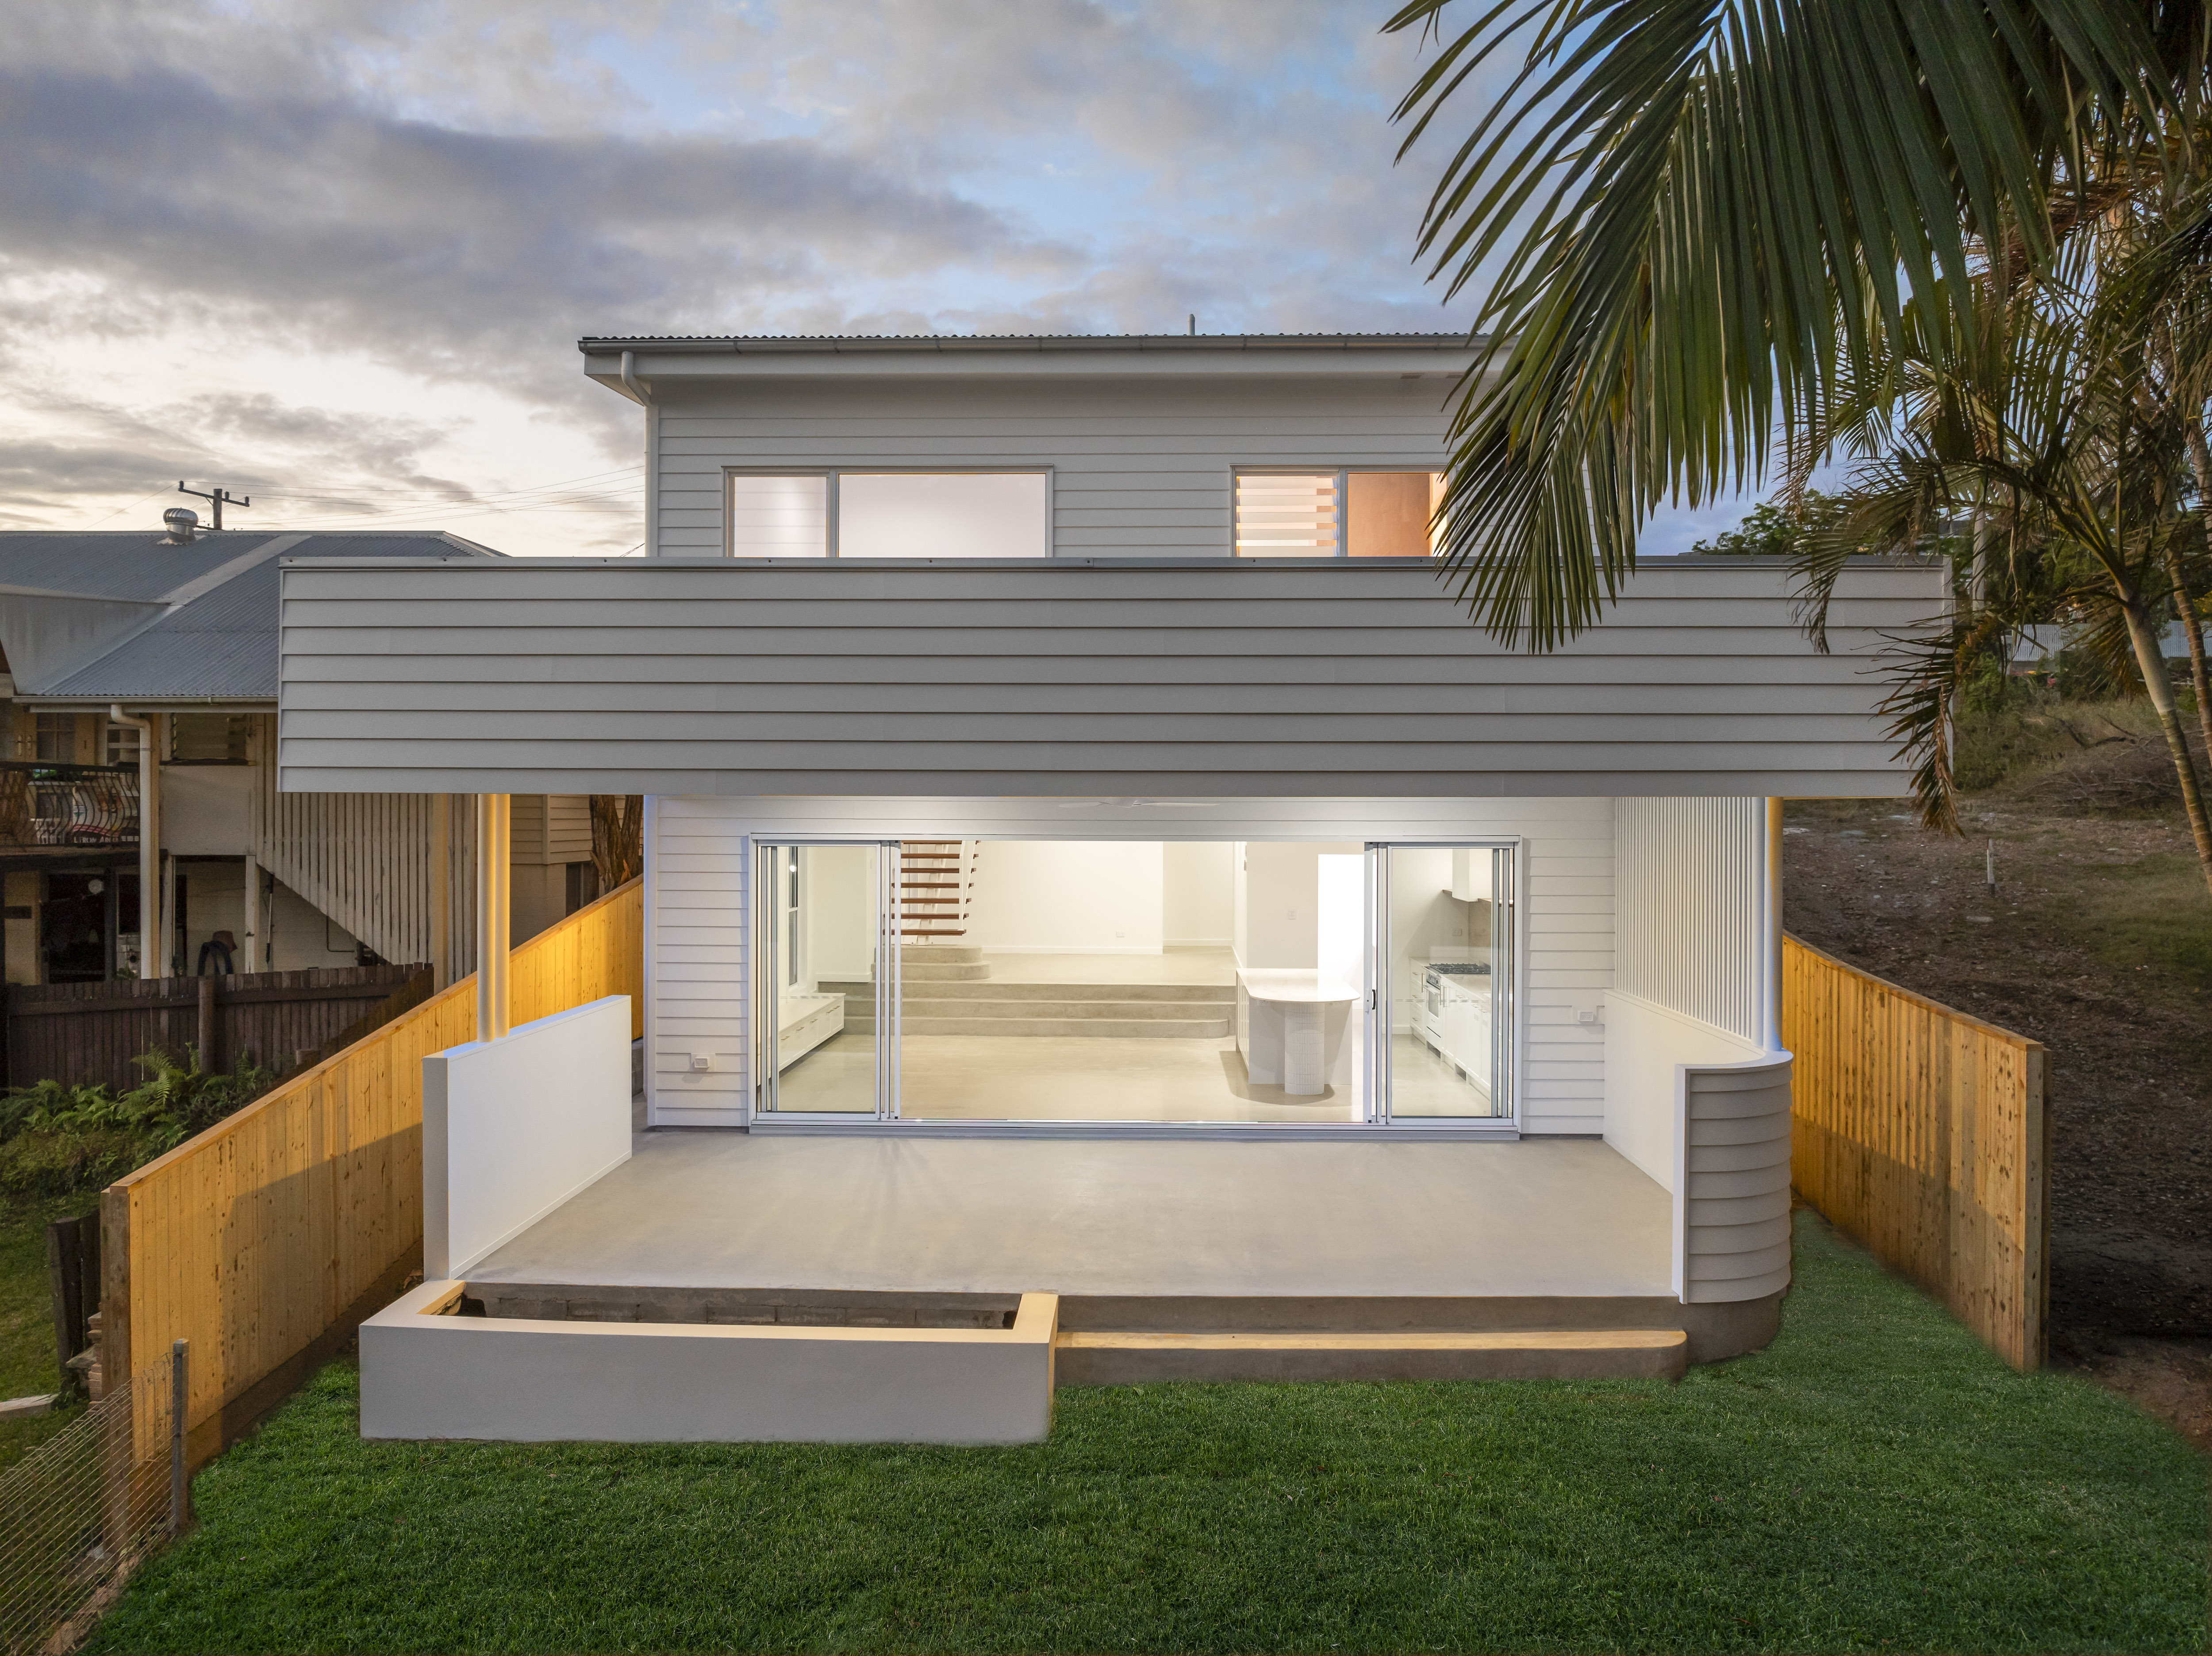
AFTER
The completed house






NEXT PROJECT

Coorparoo
Queenslander renovations
·
2025
A character house reconfigured inside for open everyday living, with a new kitchen, a raised ceiling and bifolds to the deck.
ONE STUDIO
We design, and we build what we design. The same people draw the house, get it approved and build it.
9 FORSYTH ST,
FAIRFIELD QLD 4103,
AUSTRALIA
Philip QBCC 22698 · Stark QBCC 15229232
MEMBER — MASTER BUILDERS AUSTRALIA
© 2026 FSX DEVELOPMENTS PTY LTD