Bay windows: what they do for a room, and for a Queenslander
Fletcher Fraser
·
15 Jan 2024
·
3 min read
A bay window brings light from three sides, adds a seat and makes a small room feel deliberate. What it involves structurally and how it sits on a Queenslander.

A bay window on a Queenslander, the seat built in
Bay windows are older than most of the houses in Brisbane. They appear on Roman villas, on English manor houses and, closer to home, on the Federation-era Queenslanders in Clayfield, Ascot and Toowong, where a projecting bay under its own little hipped roof marks the front sitting room. We build them into renovations for one reason: they change a room more than any other single move of their size.
What a bay does
A window in a flat wall lights the room from one direction. A bay brings light from three, so the light lasts through the day and the room stops having a dark end. It adds floor area, usually a metre or so of depth, which is not much on a plan but is exactly enough for a seat, a desk or a dining table's end. And it gives a small room a focus. A bedroom with a bay has somewhere to sit that is not the bed.
The types, briefly
A box bay is square in plan, three windows at right angles, the simplest to build and the easiest to fit a seat into. A canted bay has angled sides, usually at 45 degrees, and is the classic Federation form. A bow is a gentle curve of several windows and suits a wide wall on a formal house. An oriel is a bay on an upper floor with no support below, carried on brackets. On a raised Queenslander an oriel is often what you are actually building, whether you call it that or not.
Structure and roof
A bay is a small extension and it is built like one. On a low-set house it gets its own footings. On a raised house it is either cantilevered off the floor joists, which limits its depth, or carried on posts or brackets to the ground. The roof over it is the detail that decides whether it looks right: a little hipped roof clad to match the main roof on a character house, or a flat roof tucked under the eave on a modern one. Both need flashing done properly, because a bay is three corners and a roof junction in a place that gets the weather.
On a character house
Most of the pre-1947 houses we work on sit under the traditional building character overlay, which protects the street elevations. A new bay on the front of a character house has to look like it belongs: timber framed, double-hung or casement sashes in the house's proportions, a hipped roof in the same material. Done that way council generally has no objection, and the result is usually indistinguishable from an original. On the sides and rear the overlay is less strict and a modern box bay in a different material can work. We cover how the overlay actually operates on the heritage renovations page.
The seat
A bay without a seat is a missed chance. A bench at 450 millimetres with a hinged or drawered top gives storage under it, a cushion on it and a reason to sit in the window. The sill behind the seat should be low enough to lean on and high enough that the back of the cushion does not hide the glass. In a bedroom the seat becomes the reading chair. In a kitchen it becomes the breakfast bench.
Glass and heat
Three sides of glass on the wrong orientation is a greenhouse. A bay facing north or east is comfortable all year. A bay facing west needs a deep roof over it, external shading or low-e glass, and sometimes all three. We will say so before it is drawn. Timber frames suit the old houses, aluminium the new ones, and both take double glazing now.
If you have a room that has one window and a dark end, a bay is one of the things we might suggest in the design stage. Bring a photo to a free meeting and we can tell you whether the wall will take it.
“A bay window is a small extension that pretends to be a window. Treat it as an extension and it will last a hundred years.”
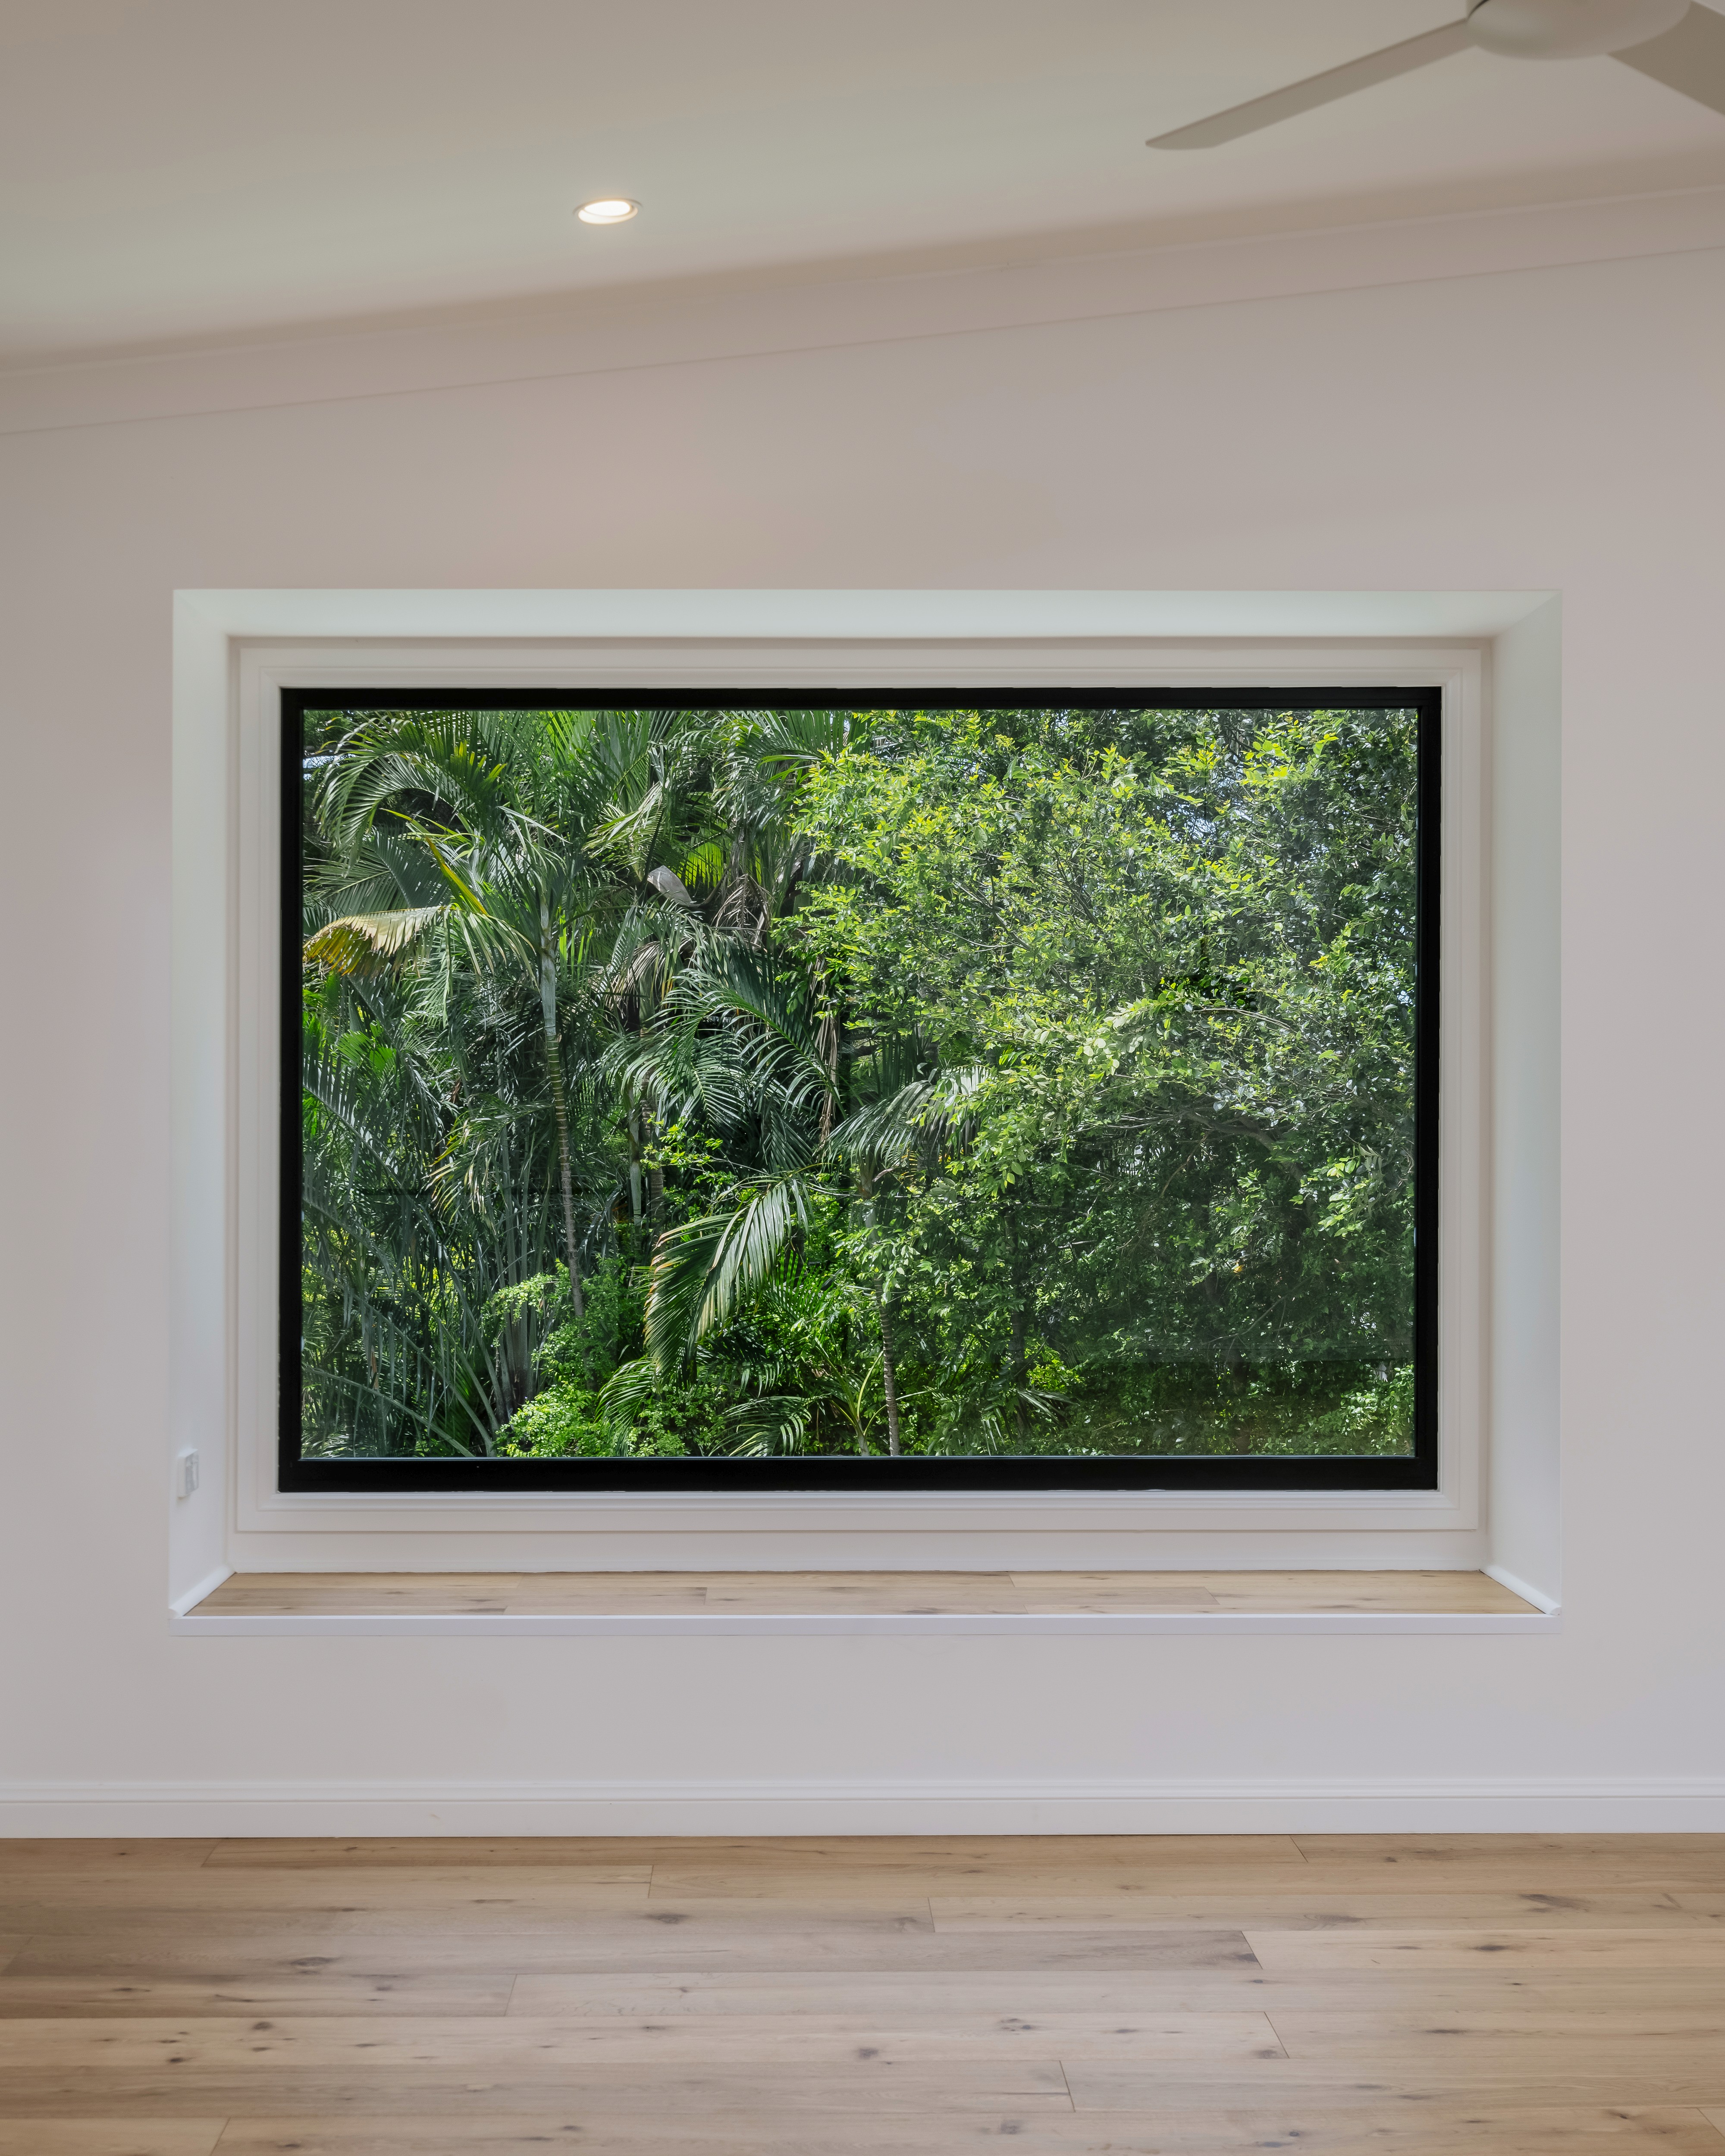
Light from three sides in a room that had one window
ONE STUDIO
We design, and we build what we design. The same people draw the house, get it approved and build it.
9 FORSYTH ST,
FAIRFIELD QLD 4103,
AUSTRALIA
QBCC 22698 · QBCC 15229232
MEMBER — MASTER BUILDERS AUSTRALIA
© 2026 FSX DEVELOPMENTS PTY LTD